
Refine Search

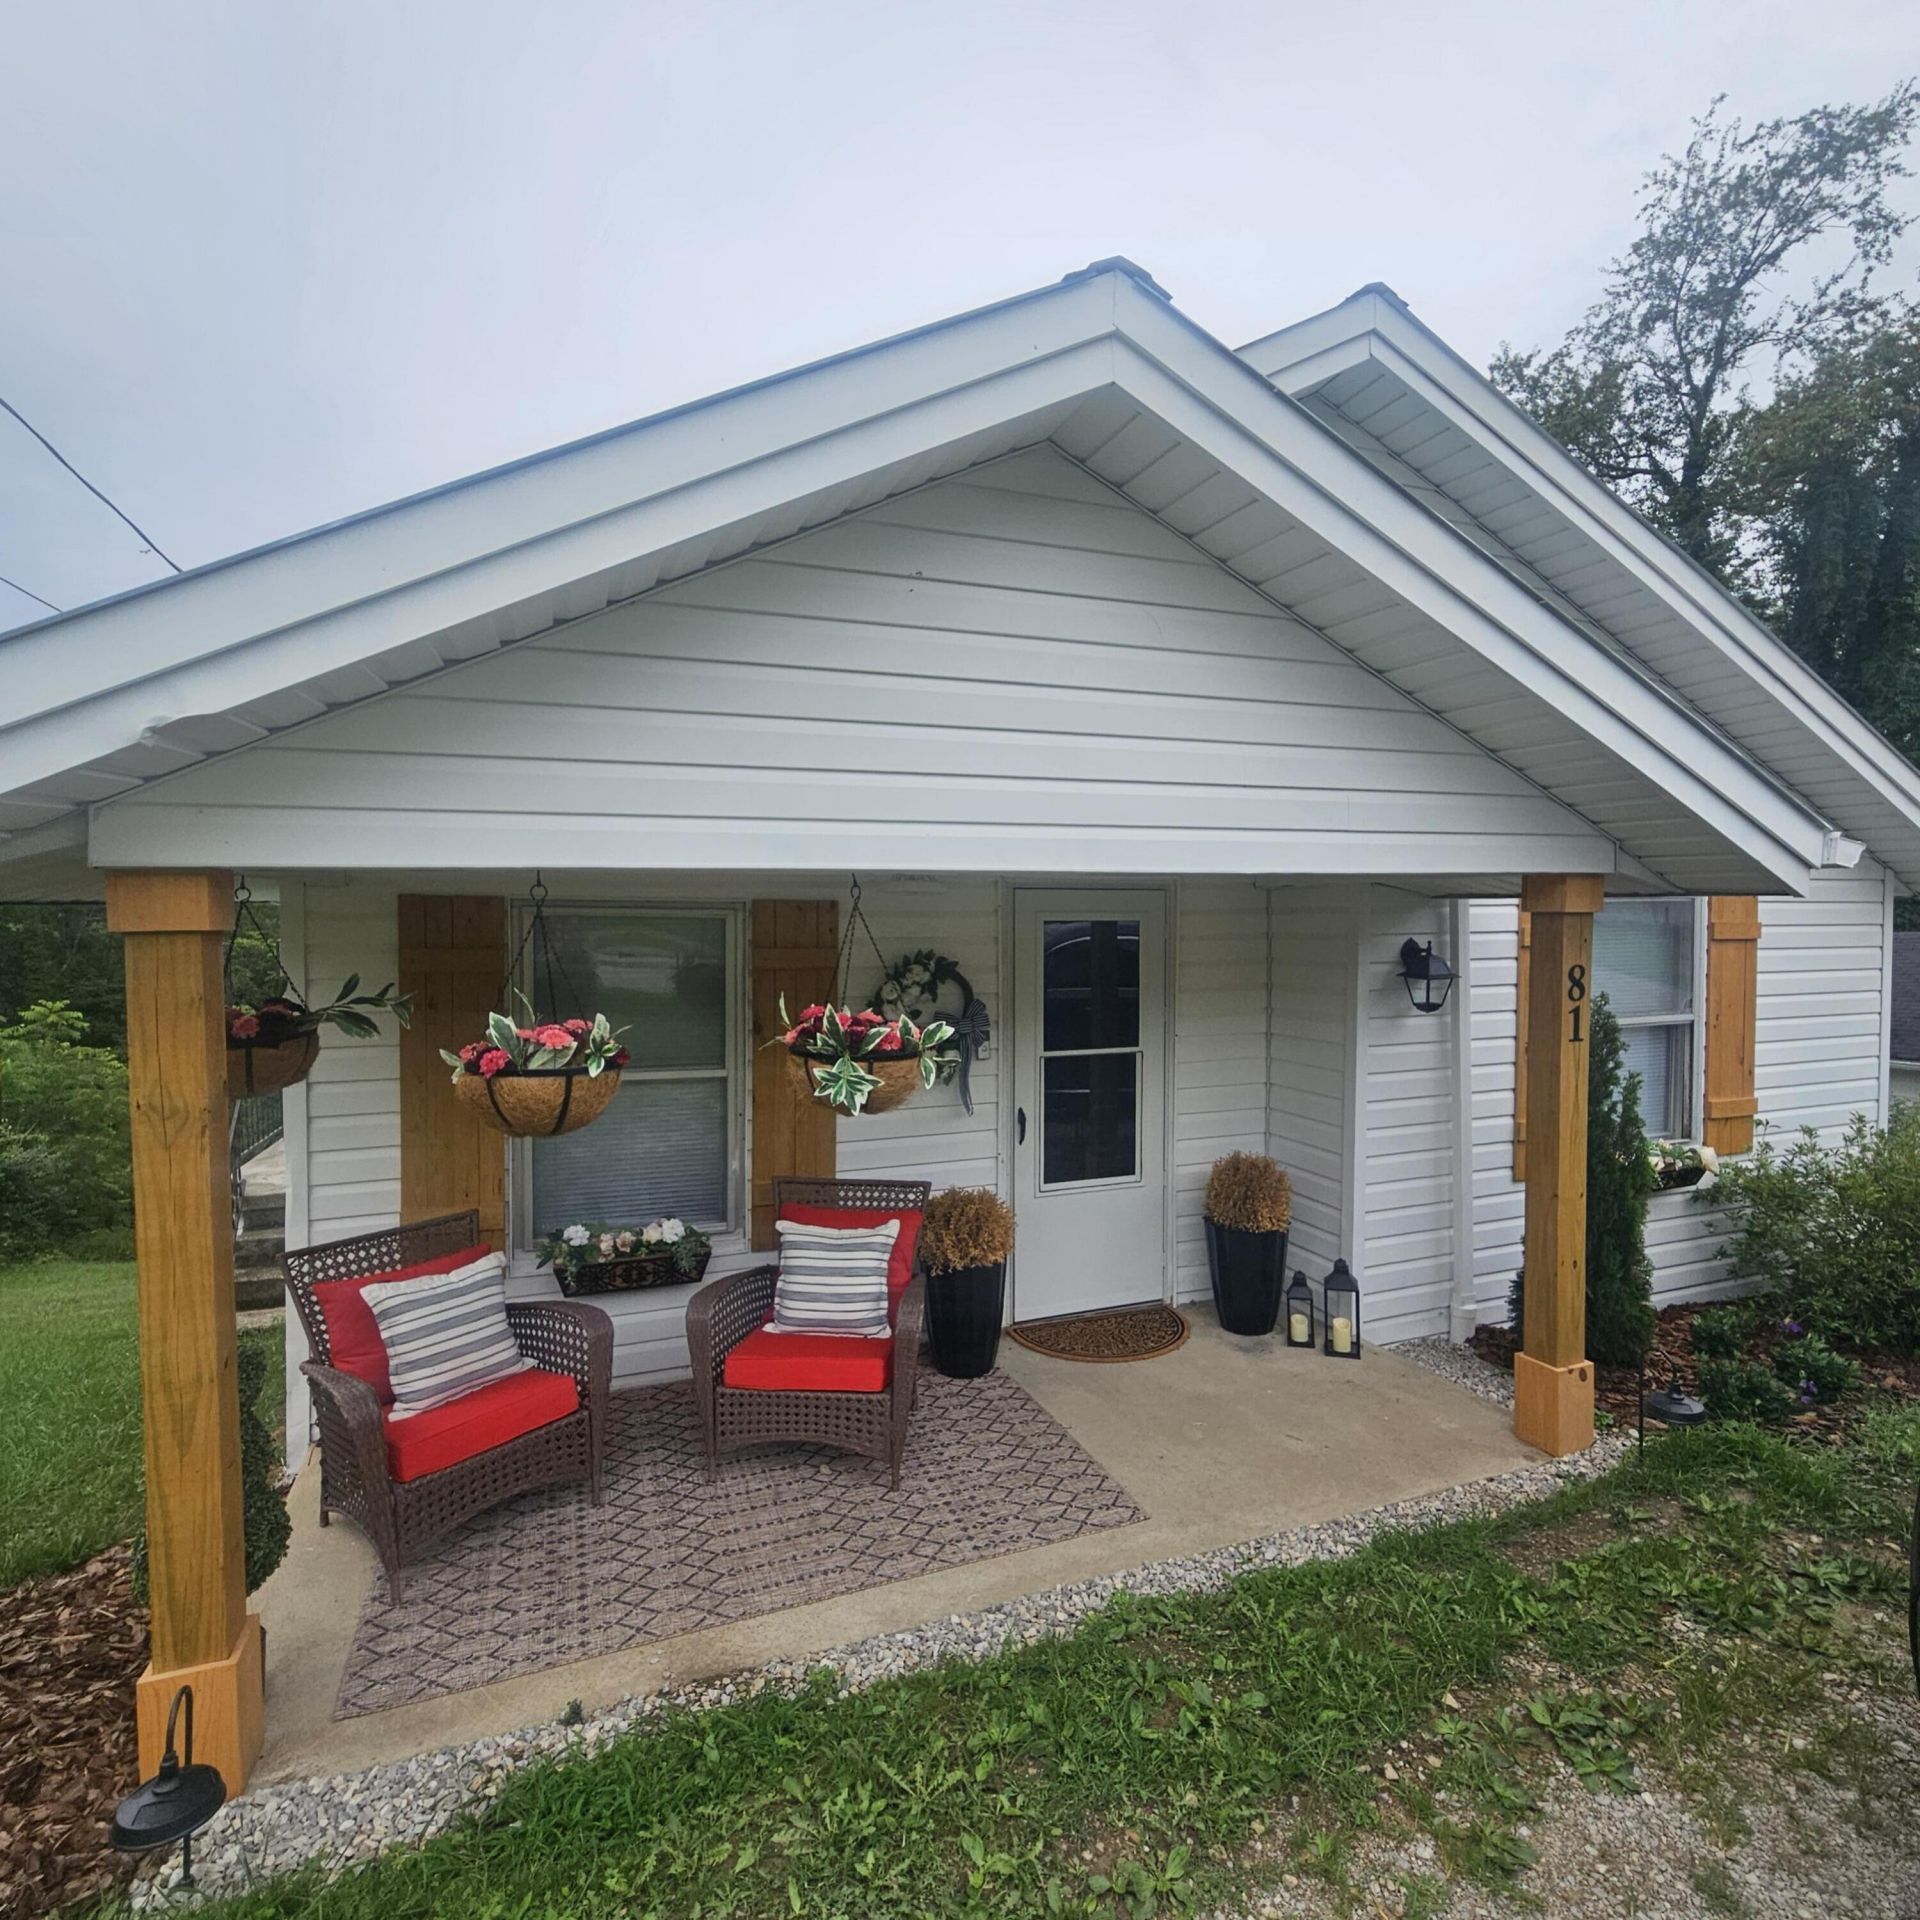
81 Highland Park Drive, Williamsburg, KY 40769

$129,900
  • 81 Highland Park Drive, Williamsburg, KY 40769 Main Photo

21 Total Photos [Click to View All]

Active Price Reduced by $5,099 on July 11th, 2026
BEDS2 BATHS1 full SQUARE FEET814 MLS#26012872
STATUS PROPERTY TYPEResidential - Single Family SUBDIVISIONCity Limits SCHOOLWilliamsburg Independent

Property Description

Charming country-style home located in the city limits! This versatile 2-bedroom, 1-bath property is ideal as a primary residence, Airbnb, or investment opportunity. Conveniently situated within walking distance of downtown and approximately one mile from the University of the Cumberlands, with sidewalk access. From the covered porch and the added possibilities offered by the walk-out basement, the home offers opportunities for new owners. Recent improvements include structural repairs, cosmetic updates, basement repairs with a lifetime warranty, and a new GE 11,000 BTU heat and air unit. The motivated seller is offering a $5,000 concession at closing for window repairs or other buyer needs, along with potential assistance toward closing costs. A detailed list of completed work, warranties, and included fixtures and materials is available upon request. Sold as-is, with inspections welcome. Don't miss this charming gem of a home full of potential. Seller says bring an offer.

81 Highland Park Drive | MLS# 26012872

This single family home located at 81 Highland Park Drive, Williamsburg, KY 40769 is currently listed for sale with an asking price of $129,900. This property was built in 1956 and has 2 bedrooms and 1 full baths with 814 sq. ft. Highland Park Drive is located in the City Limits subdivision within the Williamsburg Independent school district. Search City Limits real estate on jsmart.salliedavidson.com today.

Property Features

Property Type: Residential - Single Family
Basement: Yes
Cooling: Other, Window Unit(s)
Fuel Type: Electric
Heating: Electric, Other
Lot Size: 0.33 Acres
Roof Type: Metal
Stories: 1.0
Year Built: 1956

Feature Descriptions

Basement Features: Partial, Unfinished, Walk-Out Access
Days on Site: 42
Exterior: Vinyl Siding
Flooring: Luxury Vinyl
Lot Dimensions: 0.331 acre(s)
Parcel #: 110-40-04-005.00
Parking Notes: Off Street
Rooms Total: 2
Structure Type: House
Utilities: Electricity Connected, Natural Gas Available, Water Connected

Local Schools

High School: Williamsburg
Middle School: Williamsburg
Elementary School: Williamsburg
School District: Williamsburg Independent

Listed By / Shown By

Listed By

Agency Name: New Beginnings Real Estate LLC

Shown By

Agent Name: Joann Barton
Agent Phone: (606) 521-6223
Agency Title: SALLIE DAVIDSON, REALTORS

IDX logo

Estimate Your Payment

Estimated Payment

$ 504.53 per month $466.65 Principal & Interest $0.00 Property Tax (data not provided by mls) $37.89 Homeowner's Insurance

Change Payment Information

%
years/fixed
yearly
yearly (est.)
(Payments are an estimate and may vary by lender)
Disclaimer: All information deemed reliable but not guaranteed. All properties are subject to prior sale, change or withdrawal. Neither listing broker(s) or information provider(s) shall be responsible for any typographical errors, misinformation, misprints and shall be held totally harmless. Listing(s) information is provided for consumers personal, non-commercial use and may not be used for any purpose other than to identify prospective properties consumers may be interested in purchasing. Information on this site was last updated 07/17/2026. The listing information on this page last changed on 07/17/2026. The data relating to real estate for sale on this website comes in part from the Internet Data Exchange program of Delta Media Group MLS (last updated Fri 07/17/2026 12:01:55 AM EST) or Imagine MLS (last updated Thu 07/16/2026 7:04:16 AM EST). Real estate listings held by brokerage firms other than SALLIE DAVIDSON, REALTORS may be marked with the Internet Data Exchange logo and detailed information about those properties will include the name of the listing broker(s) when required by the MLS. All rights reserved.
Privacy Policy / DMCA Notice / ADA Accessibility

Agency License Information: SALLIE DAVIDSON REALTORS, KENTUCKY