
Refine Search

123 Rocky Waters Way, Georgetown, KY 40324

$865,000
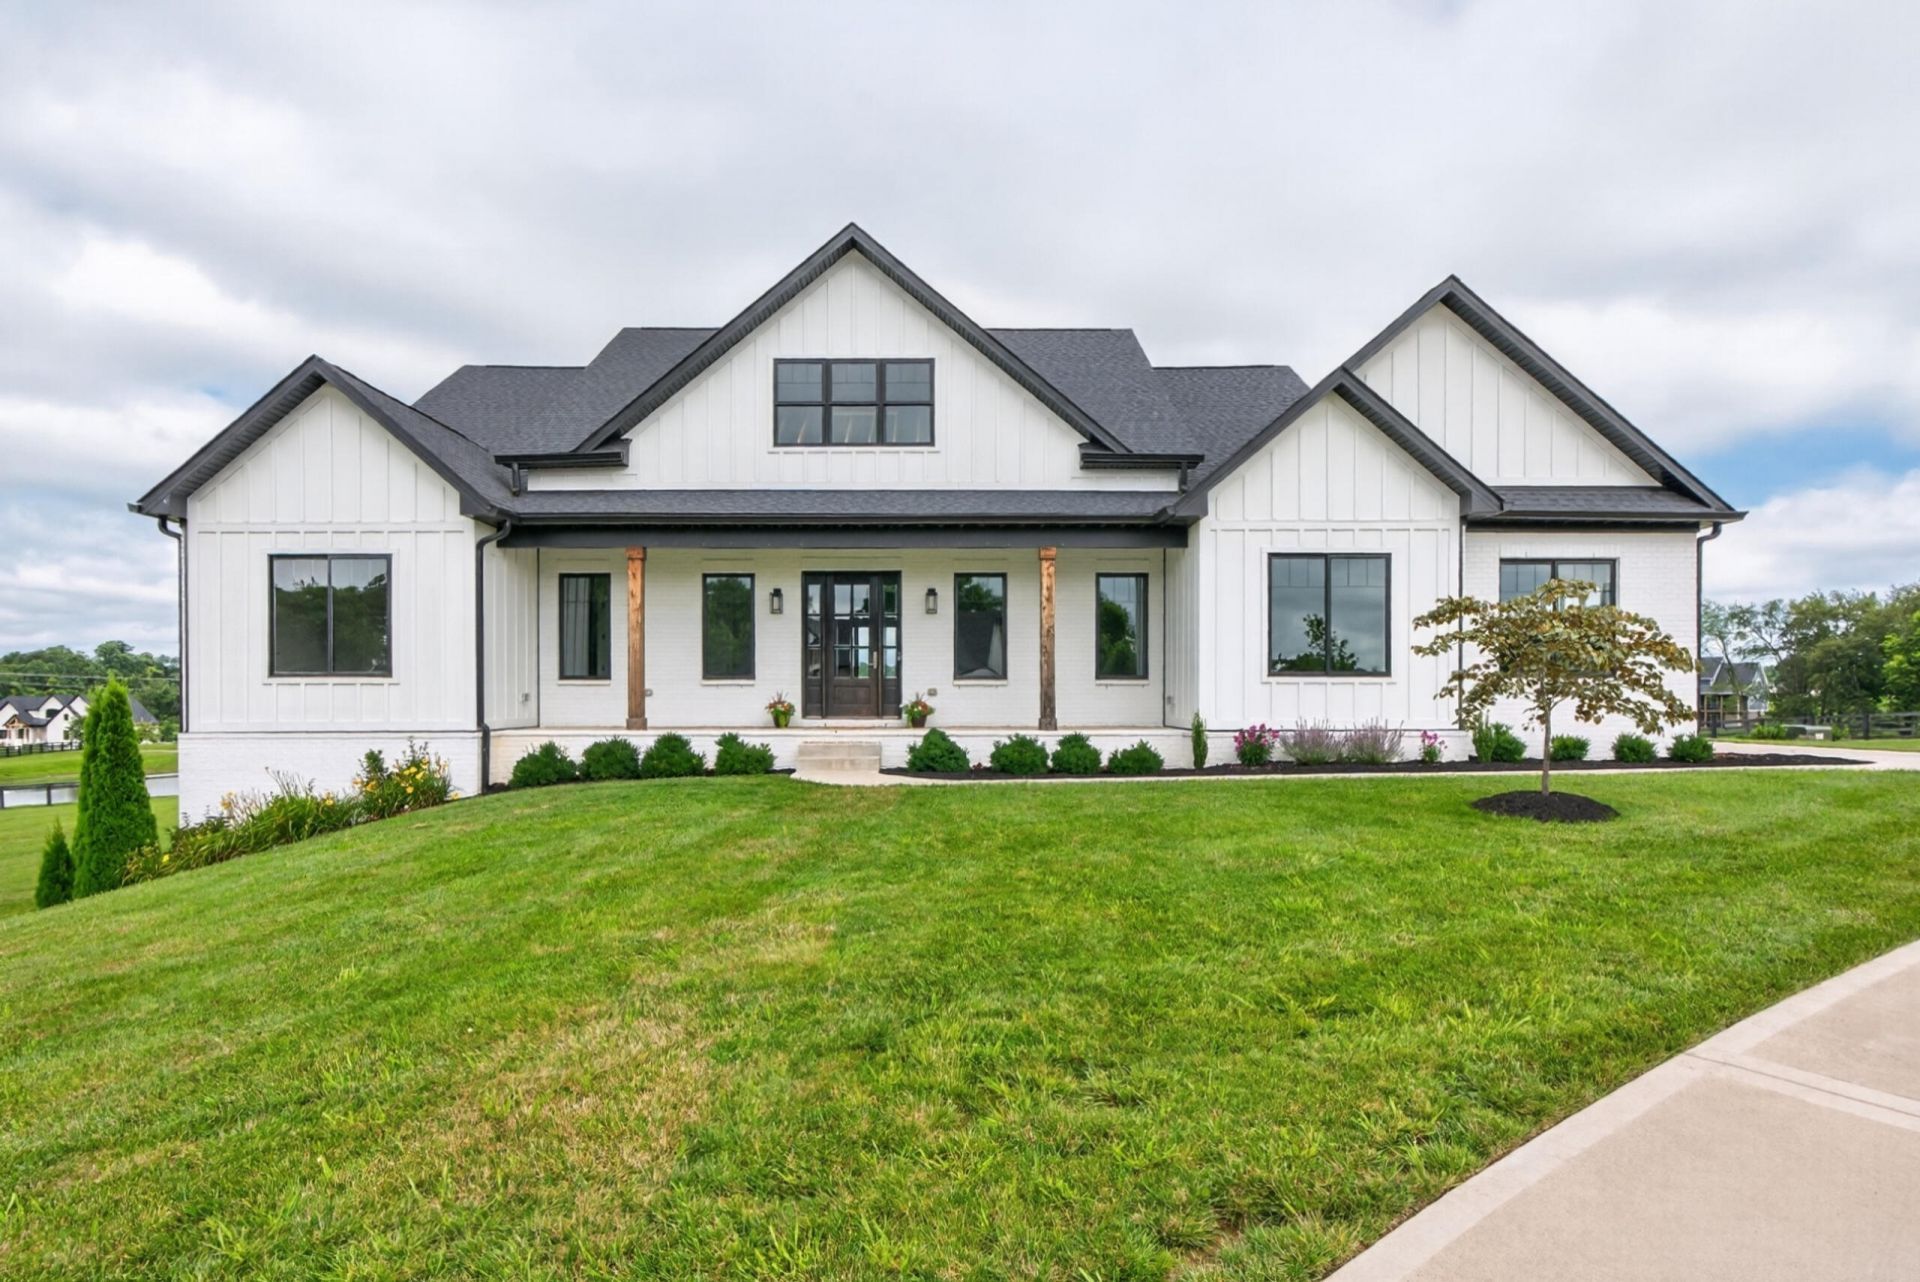
  • 123 Rocky Waters Way, Georgetown, KY 40324 Main Photo

62 Total Photos [Click to View All]

New to the Market Active
BEDS3 BATHS2 full 1 partial SQUARE FEET2,988 MLS#26016278
STATUS PROPERTY TYPEResidential - Single Family SUBDIVISIONHidden Creek Est SCHOOLScott County - 5

Property Description

Welcome to Hidden Creek Estates. Built in 2022, this exceptional Craftsman-style ranch combines the appeal of new construction, breathtaking views, and room to grow. Nearly 2 acres, this property offers a picturesque setting. The open floor plan concept allows privacy for the primary bedroom, bath and office on one side and 2 bedrooms 1 bath on opposite side. Generous closet storage. The heart of the home is the chefs kitchen, upscale appliances, marble countertop, and custom 10 ft butcher block island. An adjoining dining nook or den flows into the great room where a cozy fireplace and soaring 12ft ceilings create an inviting atmosphere. Anderson windows fill the home with light and spectacular outdoor views. Unfinished walkout basements plumbed and ready for future expansion. With no remaining lots in HCE this is a rare opportunity to enjoy all the benefits of a nearly new home with the freedom to customize the expansive lower level to your exact vision.

123 Rocky Waters Way | MLS# 26016278

This single family home located at 123 Rocky Waters Way, Georgetown, KY 40324 is currently listed for sale with an asking price of $865,000. This property has 3 bedrooms and 2 full and 1 partial baths with 2988 sq. ft. Rocky Waters Way is located in the Hidden Creek Est subdivision within the Scott County - 5 school district. Search Hidden Creek Est real estate on jsmart.salliedavidson.com today.

Property Features

Property Type: Residential - Single Family
Basement: Yes
Cooling: Central Air, Electric, Exhaust Fan, Heat Pump, Zoned
Fireplaces: 1
Fuel Type: Electric
Garage: 3
Heating: Electric, Forced Air, Heat Pump, Zoned
Home Style: Craftsman, Ranch
Lot Size: 1.82 Acres
Roof Type: Dimensional Style
Stories: 2.0

Amenities

Breakfast Bar
Entrance Foyer
Eat-in Kitchen
Primary First Floor
Walk-In Closet(s)
Ceiling Fan(s)
Soaking Tub
Other

Feature Descriptions

Appliance Features: Dryer, Disposal, Double Oven, Dishwasher, Gas Range, Microwave, Refrigerator, Washer, Cooktop, Oven, Range, Self Cleaning Oven, Vented Exhaust Fan
Attic: Access Only
Basement Features: Bath/Stubbed, Concrete, Exterior Entry, Full, Interior Entry, Sump Pump, Unfinished, Walk-Out Access, Walk-Up Access
Community Features: Park
Days on Site: 1
Exterior: Brick Veneer, HardiPlank Type
Fireplace Features: Electric, Gas Log, Great Room, Ventless
Flooring: Carpet, Hardwood, Tile
HOA: Yes
HOA Fee Includes: Maintenance Grounds
Laundry: Electric Dryer Hookup, Main Level, Washer Hookup
Laundry Features: Electric Dryer Hookup, Main Level, Washer Hookup
Lot Dimensions: 1.820 acre(s)
Lot Features: Many Trees
Other Equipment: Irrigation Equipment
Parcel #: 044-00-021.005
Parking Notes: Attached Garage, Driveway, Garage Faces Side
Rooms Total: 2
Structure Type: House
Utilities: Electricity Connected, Natural Gas Connected, Water Connected
Window Features: Insulated Windows

Local Schools

High School: Great Crossing
Middle School: Georgetown
Elementary School: Western
School District: Scott County - 5

Listed By / Shown By

Listed By

Agency Name: Berkshire Hathaway de Movellan Properties

Shown By

Agent Name: Joann Barton
Agent Phone: (606) 521-6223
Agency Title: SALLIE DAVIDSON, REALTORS

IDX logo

Estimate Your Payment

Estimated Payment

$ 3,359.68 per month $3,107.39 Principal & Interest $0.00 Property Tax (data not provided by mls) $252.29 Homeowner's Insurance

Change Payment Information

%
years/fixed
yearly
yearly (est.)
(Payments are an estimate and may vary by lender)
Disclaimer: All information deemed reliable but not guaranteed. All properties are subject to prior sale, change or withdrawal. Neither listing broker(s) or information provider(s) shall be responsible for any typographical errors, misinformation, misprints and shall be held totally harmless. Listing(s) information is provided for consumers personal, non-commercial use and may not be used for any purpose other than to identify prospective properties consumers may be interested in purchasing. Information on this site was last updated 07/17/2026. The listing information on this page last changed on 07/17/2026. The data relating to real estate for sale on this website comes in part from the Internet Data Exchange program of Delta Media Group MLS (last updated Fri 07/17/2026 12:01:55 AM EST) or Imagine MLS (last updated Thu 07/16/2026 7:04:16 AM EST). Real estate listings held by brokerage firms other than SALLIE DAVIDSON, REALTORS may be marked with the Internet Data Exchange logo and detailed information about those properties will include the name of the listing broker(s) when required by the MLS. All rights reserved.
Privacy Policy / DMCA Notice / ADA Accessibility

Agency License Information: SALLIE DAVIDSON REALTORS, KENTUCKY