

Property Description
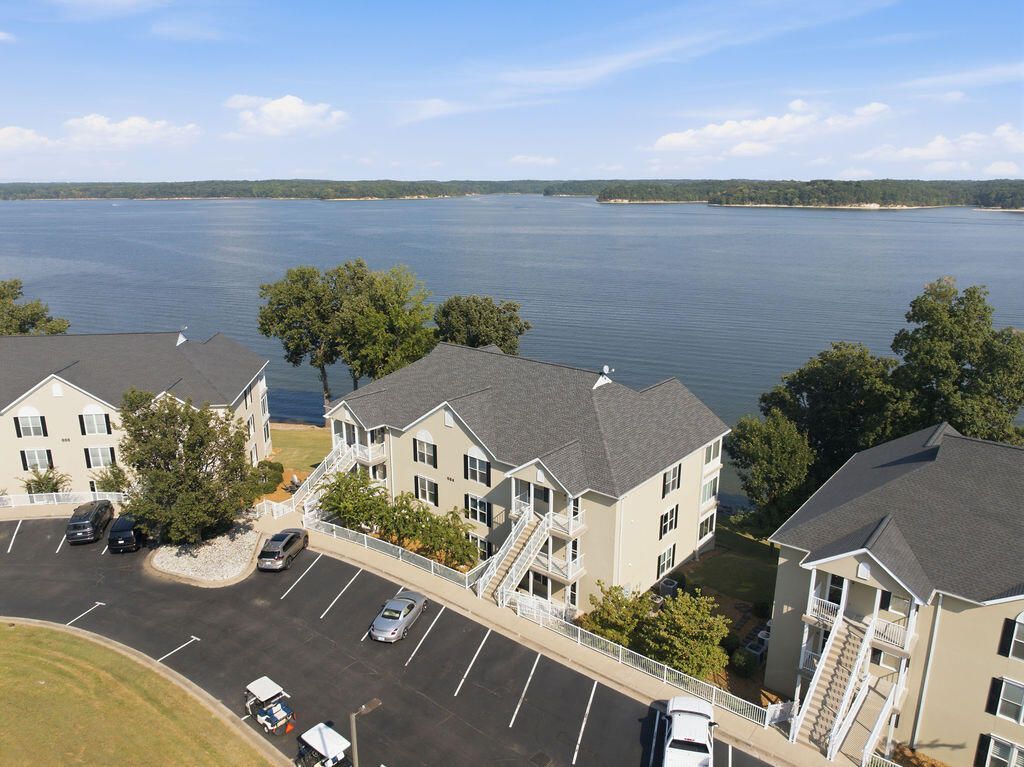
Million-dollar views over Lake Barkley from this beautifully updated, lower level condo in the desirable Moon Bay Harbor community. This 3-bedroom, 2-bath home offers approximately 1,827 square feet of open, light-filled living space with a water view from the moment you enter through the front door. The enclosed sunporch is the true showstopper, offering a front-row seat to the main channel of Lake Barkley and the Land Between the Lakes shoreline, where eagles, deer, and waterfowl are part of everyday life. The home has been meticulously maintained and updated throughout: new windows (2024), new carpet in the bedrooms (2025), newer luxury vinyl tile flooring, fresh paint, and updated furniture and decor. Major systems are worry-free with a new HVAC and water heater (2022) and new stucco exterior (2025). The condo is being sold furnished, ready for you to move in and start living the lake life immediately. Moon Bay Harbor's HOA amenities make this more than a home, it's a lifestyle: a saltwater pool, playground, The Hill green space, gazebos and grills for gathering, a community boat dock and marina, and low-maintenance living with lawn and grounds care included. A boat slip and storage units are also available for separate purchase for those ready to get straight out on the water and keep the gear close by. Just minutes from the KY Lake/Barkley Canal for easy access to both lakes, this is a rare opportunity to own a true waterfront retreat in one of Western Kentucky's most sought-after lake communities.
Property Features
Amenities
Feature Descriptions
Local Schools
Listed By / Shown By
Listed By
Agency Name: Keller Williams Experience - Murray
Shown By
Agent Name: Joann Barton
Agent Phone: (606) 521-6223
Agency Title: SALLIE DAVIDSON, REALTORS

Estimate Your Payment
Estimated Payment
$ 1,747.81 per month $1,616.56 Principal & Interest $0.00 Property Tax (data not provided by mls) $131.25 Homeowner's Insurance


684 Moon Bay Drive, Unit Unit 2 | MLS# 26024950
This condo located at 684 Moon Bay Drive, Unit Unit 2, Kuttawa, KY 42055 is currently listed for sale with an asking price of $450,000. This property was built in 2001 and has 3 bedrooms and 2 full baths with 1827 sq. ft. Moon Bay Drive, Unit Unit 2 is located in the Moon Bay subdivision within the Lyon - 116 school district. Search Moon Bay real estate on jsmart.salliedavidson.com today.