
141 S Ash Street, Kuttawa, KY 42055

$799,000
  • 141 S Ash Street, Kuttawa, KY 42055 Main Photo

97 Total Photos [Click to View All]

Active
BEDS6 BATHS6 full SQUARE FEET3,897 MLS#26015120
STATUS PROPERTY TYPEResidential - Single Family SUBDIVISIONRural SCHOOLLyon - 116

Property Description

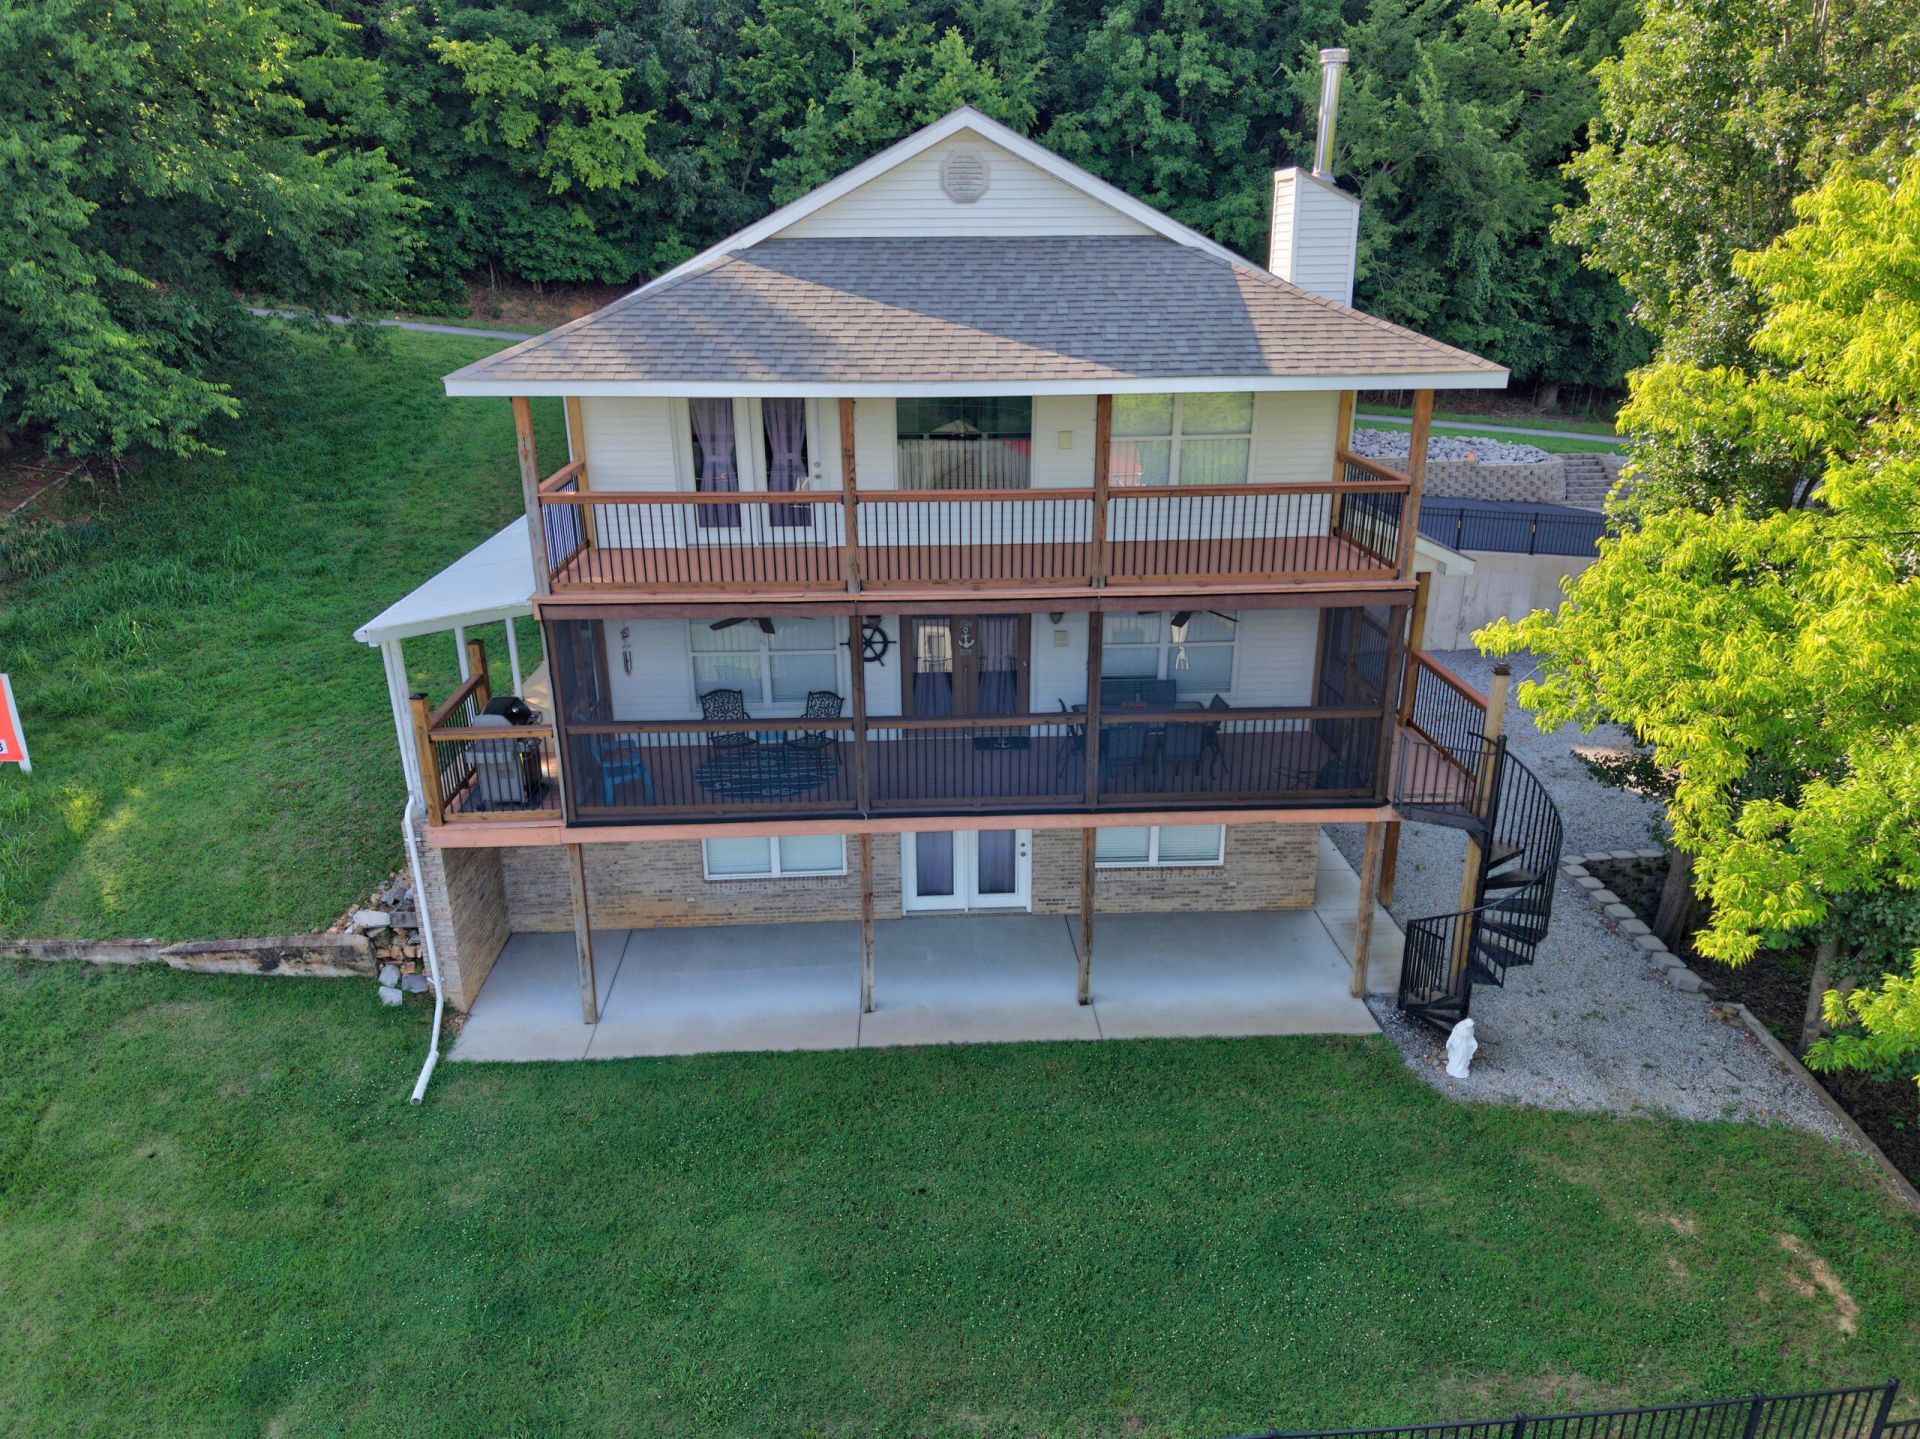
Spacious Layout and Fully Furnished: Nearly 4,000 sq. ft. across three levels. Top two floors: Features 2 living areas, 5 bedrooms, and 4 baths. Kitchen, dinning, and closet utility. Outdoor Living: Two decks, including one screened-in area, and large concrete patio. Walkout Basement: Includes a kitchen, living area, laundry, 1 bedroom, 2 baths, a large bonus room (no egress/ingress), and built-in bunks. This level features a separate exterior entrance and separate utility meters, making it ideal for a rental. Parking & Storage: Attached garage plus abundant parking for boats and RVs with a electrical hookup. Potential Growth: A unfinished area above the garage with a private entry offers the potential for a third complete rental unit. Great area to add a kitchen and utility to complete fully functional level. This is an incredible opportunity to own a versatile home in highly sought after Old Kuttawa with fantastic lake access and significant income potential. Live in 1 level, and rent the other two levels out, or rent all three. Short term rentals are allowed. Located across from Old Kuttawa Beach, and a short walk to Hu-B's Marina.

141 S Ash Street | MLS# 26015120

This single family home located at 141 S Ash Street, Kuttawa, KY 42055 is currently listed for sale with an asking price of $799,000. This property has 6 bedrooms and 6 full baths with 3897 sq. ft. S Ash Street is located in the Rural subdivision within the Lyon - 116 school district. Search Rural real estate on jsmart.salliedavidson.com today.

Property Features

Property Type: Residential - Single Family
Basement: Yes
Cooling: Central Air
Fuel Type: Electric
Garage: 2
Heating: Electric, Forced Air
Lot Size: 0.24 Acres
Roof Type: Dimensional Style
Stories: 3.0

Amenities

In-Law Floorplan
Primary First Floor
Wet Bar
Walk-In Closet(s)
Ceiling Fan(s)

Feature Descriptions

Appliance Features: Dryer, Dishwasher, Microwave, Refrigerator, Washer, Oven, Range
Basement Features: Bath/Stubbed, Exterior Entry, Finished, Full, Interior Entry, Walk-Out Access
Days on Site: 20
Exterior: Vinyl Siding
Flooring: Carpet, Ceramic Tile, Laminate
Laundry: Electric Dryer Hookup, Main Level, Washer Hookup, Lower Level
Laundry Features: Electric Dryer Hookup, Main Level, Washer Hookup, Lower Level
Lot Dimensions: 0.240 acre(s)
Parcel #: O-K-2-11
Parking Notes: Attached Garage, Basement, Driveway, Garage Door Opener, Off Street, Garage Faces Side, Workshop
Rooms Total: 16
Structure Type: House
Utilities: Natural Gas Available, Sewer Connected, Water Connected
Window Features: Window Treatments, Blinds

Local Schools

High School: Lyon County
Middle School: Lyon County
Elementary School: Lyon County
School District: Lyon - 116

Listed By / Shown By

Listed By

Agency Name: The Jeter Group

Shown By

Agent Name: Joann Barton
Agent Phone: (606) 521-6223
Agency Title: SALLIE DAVIDSON, REALTORS

IDX logo

Estimate Your Payment

Estimated Payment

$ 3,103.34 per month $2,870.29 Principal & Interest $0.00 Property Tax (data not provided by mls) $233.04 Homeowner's Insurance

Change Payment Information

%
years/fixed
yearly
yearly (est.)
(Payments are an estimate and may vary by lender)
Disclaimer: All information deemed reliable but not guaranteed. All properties are subject to prior sale, change or withdrawal. Neither listing broker(s) or information provider(s) shall be responsible for any typographical errors, misinformation, misprints and shall be held totally harmless. Listing(s) information is provided for consumers personal, non-commercial use and may not be used for any purpose other than to identify prospective properties consumers may be interested in purchasing. Information on this site was last updated 07/16/2026. The listing information on this page last changed on 07/16/2026. The data relating to real estate for sale on this website comes in part from the Internet Data Exchange program of Delta Media Group MLS (last updated Thu 07/16/2026 5:53:47 PM EST) or Imagine MLS (last updated Thu 07/16/2026 7:04:16 AM EST). Real estate listings held by brokerage firms other than SALLIE DAVIDSON, REALTORS may be marked with the Internet Data Exchange logo and detailed information about those properties will include the name of the listing broker(s) when required by the MLS. All rights reserved.
Privacy Policy / DMCA Notice / ADA Accessibility

Agency License Information: SALLIE DAVIDSON REALTORS, KENTUCKY