
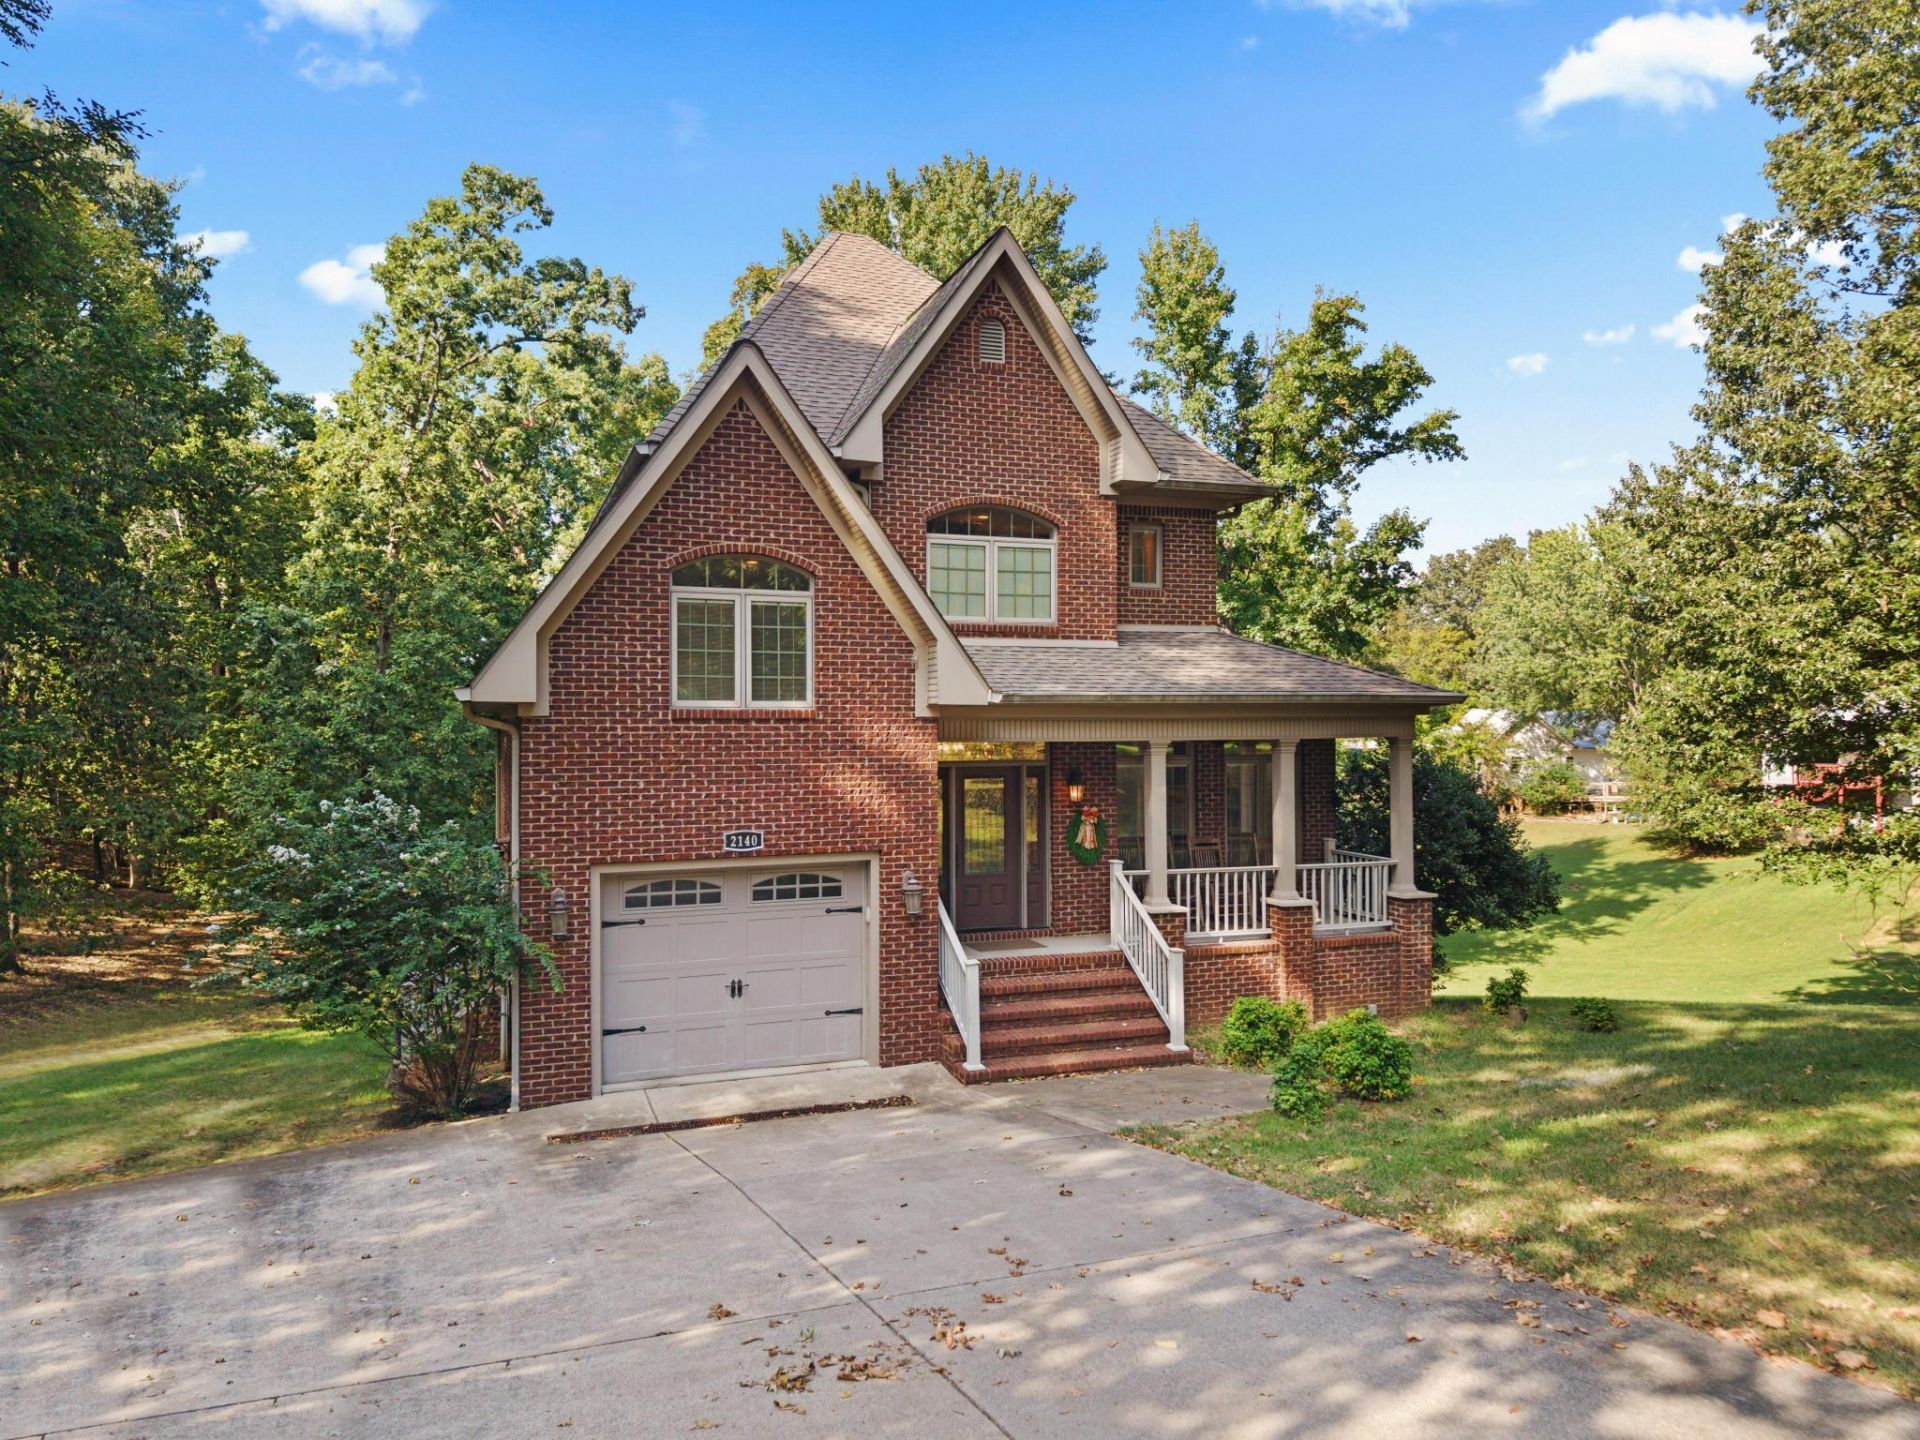
2140 Jh Obryan Avenue, Grand Rivers, KY 42045

$519,000
  • 2140 Jh Obryan Avenue, Grand Rivers, KY 42045 Main Photo

38 Photos

Active
BEDS3 BATHS2 full 1 partial SQUARE FEET3,206 MLS#26026149
STATUS PROPERTY TYPEResidential - Single Family SCHOOLLivingston - 117

Property Description

Experience the Grand Rivers lifestyle in this beautifully maintained custom-built home, perfectly positioned on approximately 1.3 acres in the heart of one of Western Kentucky's most desirable lake communities. Built in 2008 and lovingly cared for by its original owners, this 3 bedroom, 3 bath home offers timeless quality, generous space, and a setting that makes every day feel a little more like a getaway. From morning coffee on a quiet property to afternoons spent on Kentucky Lake or Lake Barkley, life here is all about slowing down and enjoying what surrounds you. Hop on the golf cart and head into town for dining, shopping, entertainment, and everything Grand Rivers has to offer, all just minutes from your front door. Whether you are searching for a full-time residence, a weekend retreat, or a property with short-term rental potential, this home offers incredible flexibility. With no subdivision restrictions and a location surrounded by recreation, natural beauty, and small-town charm, this is more than a place to live, it is an opportunity to enjoy the lake-area lifestyle 365 days a year. Well cared for, thoughtfully built, and ready for its next chapter, this Grand Rivers property is one you will want to experience in person.

2140 Jh Obryan Avenue | MLS# 26026149

This single family home located at 2140 Jh Obryan Avenue, Grand Rivers, KY 42045 is currently listed for sale with an asking price of $519,000. This property has 3 bedrooms and 2 full and 1 partial baths with 3206 sq. ft. Jh Obryan Avenue is located within the Livingston - 117 school district. Search Grand Rivers real estate on jsmart.salliedavidson.com today.

Property Features

Property Type: Residential - Single Family
Basement: Yes
Cooling: Heat Pump, Multi Units
Fireplaces: 1
Fuel Type: Gas
Garage: 1
Heating: Heat Pump, Natural Gas, Dual Fuel
Lot Size: 1.30 Acres
Roof Type: Dimensional Style
Stories: 3.0

Amenities

Breakfast Bar
Central Vacuum
Entrance Foyer
Eat-in Kitchen
In-Law Floorplan
Walk-In Closet(s)
Soaking Tub

Feature Descriptions

Appliance Features: Disposal, Double Oven, Dishwasher, Gas Range, Microwave, Refrigerator, Trash Compactor, Cooktop
Basement Features: Finished, Full, Interior Entry, Walk-Out Access
Body of Water: Kentucky Lake
Days on Site: 44
Exterior: Brick
Fireplace Features: Family Room, Gas Log
Flooring: Tile, Wood
Laundry: Main Level
Laundry Features: Main Level
Lot Dimensions: 1.300 acre(s)
Lot Features: Few Trees
Parcel #: 091-10-06-049.00
Parking Notes: Attached Garage, Driveway, Garage Faces Front
Rooms Total: 11
Structure Type: House
Utilities: Electricity Connected, Natural Gas Connected, Sewer Connected, Water Connected
Window Features: Blinds

Local Schools

High School: Livingston Central
Middle School: Livingston County
Elementary School: South Livingston
School District: Livingston - 117

Listed By / Shown By

Listed By

Agency Name: EXIT Realty Key Group

Shown By

Agent Name: Joann Barton
Agent Phone: (606) 521-6223
Agency Title: SALLIE DAVIDSON, REALTORS

IDX logo

Estimate Your Payment

Estimated Payment

$ 2,015.81 per month $1,864.43 Principal & Interest $0.00 Property Tax (data not provided by mls) $151.38 Homeowner's Insurance

Change Payment Information

%
years/fixed
yearly
yearly (est.)
(Payments are an estimate and may vary by lender)
Disclaimer: All information deemed reliable but not guaranteed. All properties are subject to prior sale, change or withdrawal. Neither listing broker(s) or information provider(s) shall be responsible for any typographical errors, misinformation, misprints and shall be held totally harmless. Listing(s) information is provided for consumers personal, non-commercial use and may not be used for any purpose other than to identify prospective properties consumers may be interested in purchasing. Information on this site was last updated 11/05/2026. The listing information on this page last changed on 11/05/2026. The data relating to real estate for sale on this website comes in part from the Internet Data Exchange program of Delta Media Group MLS (last updated Thu 11/05/2026 12:01:03 AM EST) or Imagine MLS (last updated Wed 11/04/2026 11:15:29 PM EST). Real estate listings held by brokerage firms other than SALLIE DAVIDSON, REALTORS may be marked with the Internet Data Exchange logo and detailed information about those properties will include the name of the listing broker(s) when required by the MLS. All rights reserved.
Privacy Policy / DMCA Notice / ADA Accessibility

Agency License Information: SALLIE DAVIDSON REALTORS, KENTUCKY