
Refine Search

1138 Reutlinger Avenue, Louisville, KY 40204

$219,000
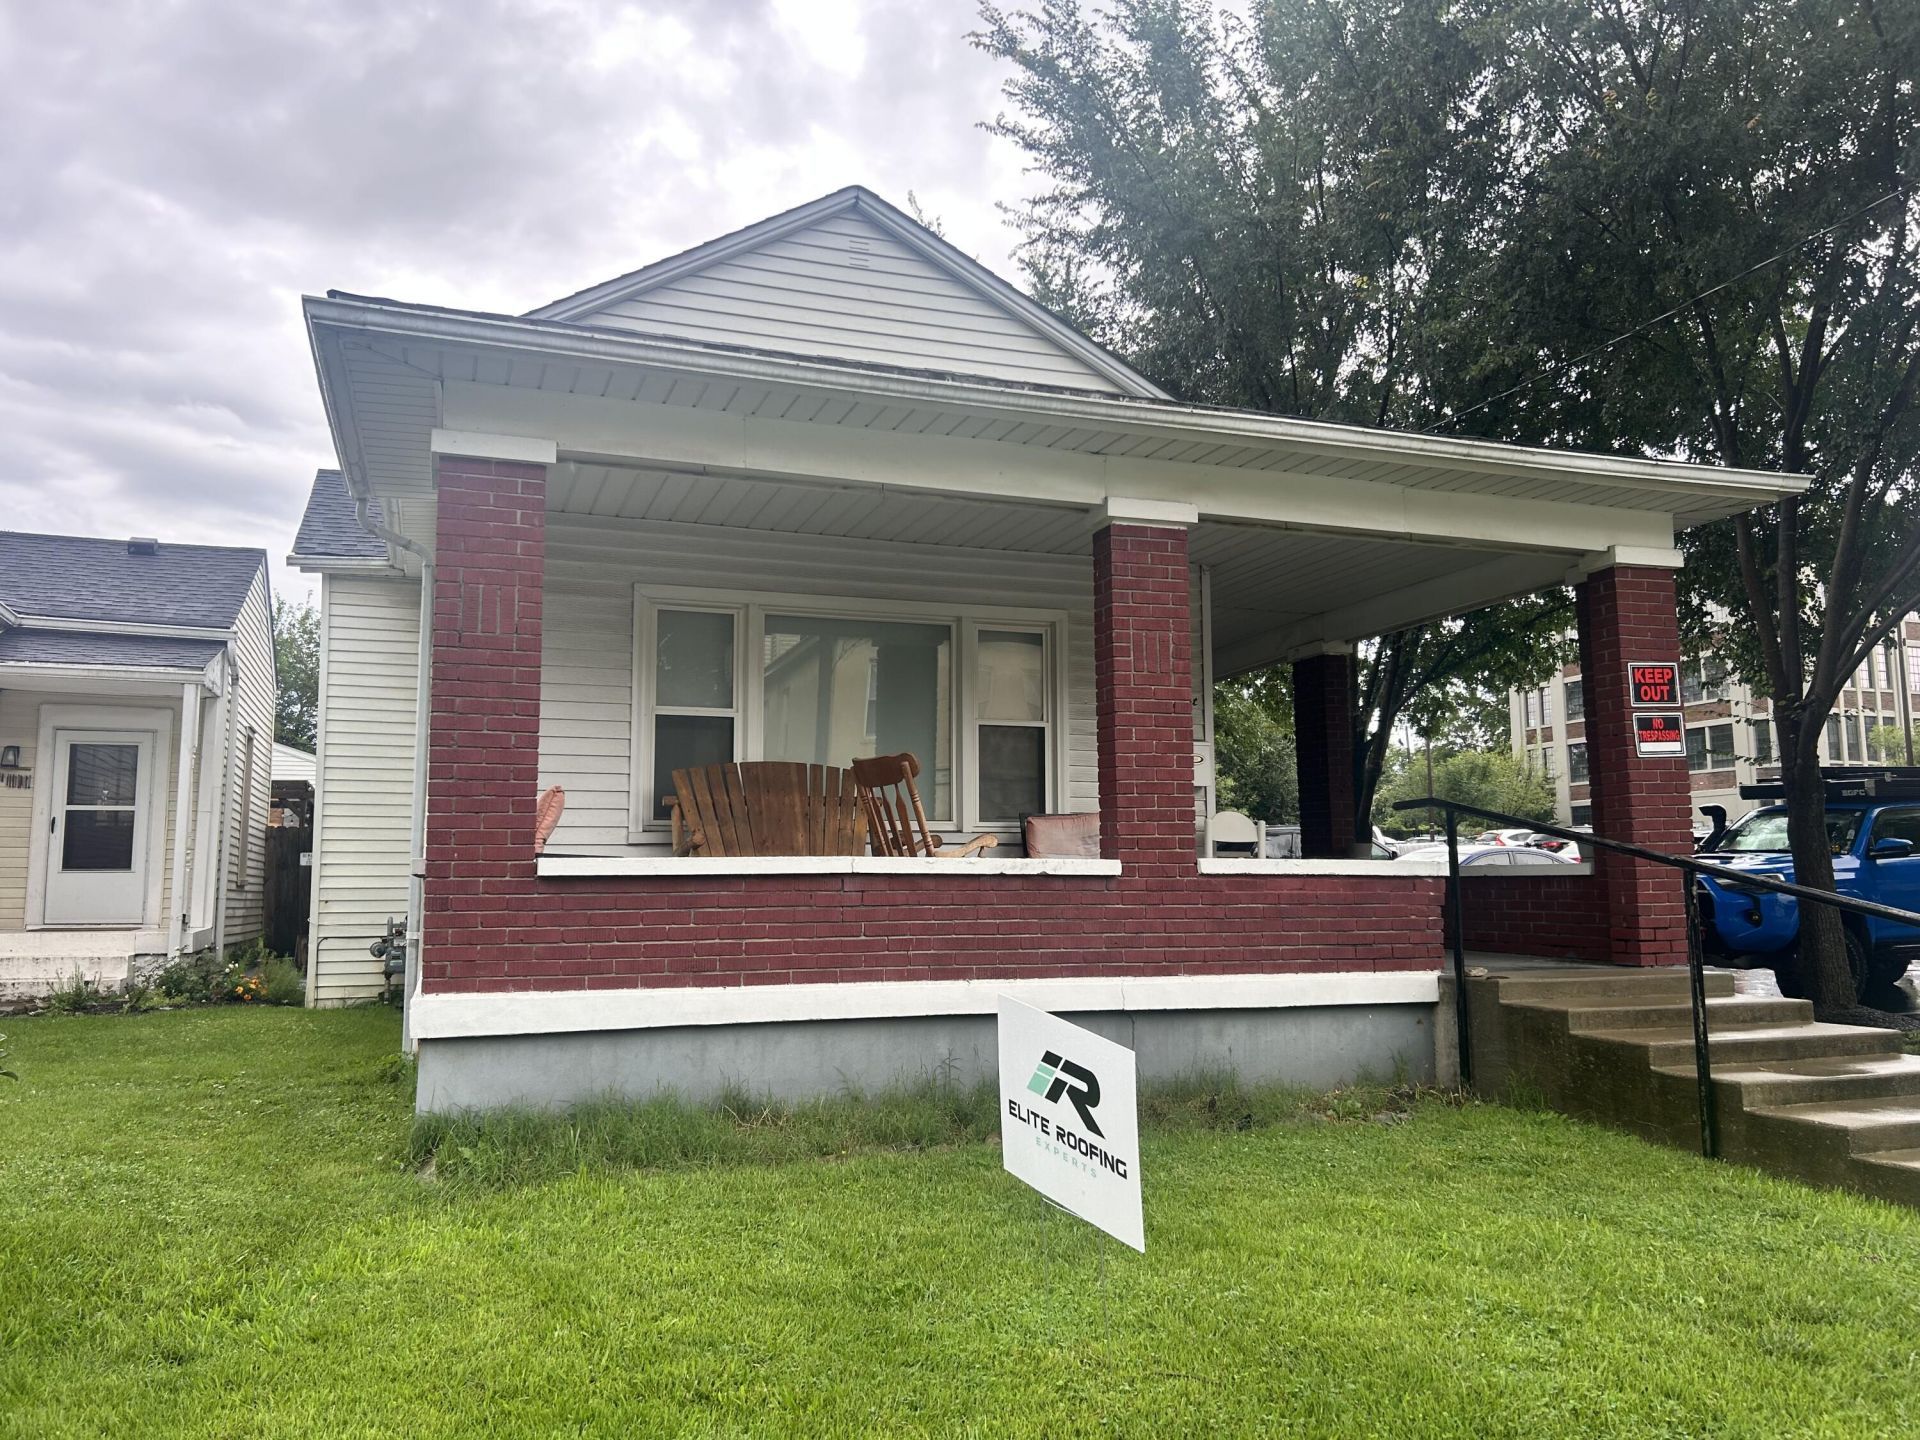
  • 1138 Reutlinger Avenue, Louisville, KY 40204 Main Photo

27 Total Photos [Click to View All]

Active
BEDS3 BATHS1 full SQUARE FEET1,400 MLS#26015266
STATUS PROPERTY TYPEResidential - Single Family SUBDIVISIONButchertown SCHOOLJefferson County - 52

Property Description

Location, character, and convenience come together in this charming 3-bedroom, 1-bath home in the heart of highly sought-after Germantown! Offering approximately 1,400 square feet of comfortable living space, this home blends classic appeal with important modern updates, making it the perfect place to call home. Inside, you'll find spacious living areas filled with natural light, a generously sized primary bedroom featuring two closets, and a functional layout designed for everyday living. Peace of mind comes with newer windows and updated mechanical systems, allowing you to move in with confidence. Outside, you'll appreciate the rare combination of a detached garage, attached carport, and convenient rear alley access with additional off-street parking???a valuable feature in this vibrant neighborhood. Enjoy one of Louisville's most walkable locations, just minutes from the Highlands, Butchertown, and NuLu, where you'll find some of the city's best local restaurants, breweries, coffee shops, boutiques, and entertainment. Whether you're spending the evening at a neighborhood favorite or exploring nearby parks and festivals, you'll love the lifestyle this location offers. Don't miss your opportunity to own a well-maintained home in one of Louisville's most desirable neighborhoods. Schedule your private showing today!

1138 Reutlinger Avenue | MLS# 26015266

This single family home located at 1138 Reutlinger Avenue, Louisville, KY 40204 is currently listed for sale with an asking price of $219,000. This property was built in 1900 and has 3 bedrooms and 1 full baths with 1400 sq. ft. Reutlinger Avenue is located in the Butchertown subdivision within the Jefferson County - 52 school district. Search Butchertown real estate on jsmart.salliedavidson.com today.

Property Features

Property Type: Residential - Single Family
Cooling: Electric
Heating: Heat Pump
Lot Size: 0.11 Acres
Roof Type: Shingle
Stories: 1.0
Year Built: 1900

Amenities

Eat-in Kitchen
Primary First Floor
Ceiling Fan(s)

Feature Descriptions

Appliance Features: Microwave, Refrigerator, Cooktop, Oven
Basement Features: Crawl Space
Days on Site: 17
Exterior: Vinyl Siding
Flooring: Laminate, Tile
Laundry: Main Level
Laundry Features: Main Level
Lot Dimensions: 0.111 acre(s)
Parcel #: 09025F00660000
Parking Notes: Other
Rooms Total: 7
Structures: Shed(s)
Structure Type: House
Window Features: Blinds

Local Schools

High School: Atherton
Middle School: Highland
Elementary School: Bloom
School District: Jefferson County - 52

Listed By / Shown By

Listed By

Agency Name: GSP Homes

Shown By

Agent Name: Joann Barton
Agent Phone: (606) 521-6223
Agency Title: SALLIE DAVIDSON, REALTORS

IDX logo

Estimate Your Payment

Estimated Payment

$ 850.60 per month $786.73 Principal & Interest $0.00 Property Tax (data not provided by mls) $63.88 Homeowner's Insurance

Change Payment Information

%
years/fixed
yearly
yearly (est.)
(Payments are an estimate and may vary by lender)
Disclaimer: All information deemed reliable but not guaranteed. All properties are subject to prior sale, change or withdrawal. Neither listing broker(s) or information provider(s) shall be responsible for any typographical errors, misinformation, misprints and shall be held totally harmless. Listing(s) information is provided for consumers personal, non-commercial use and may not be used for any purpose other than to identify prospective properties consumers may be interested in purchasing. Information on this site was last updated 07/17/2026. The listing information on this page last changed on 07/17/2026. The data relating to real estate for sale on this website comes in part from the Internet Data Exchange program of Delta Media Group MLS (last updated Fri 07/17/2026 12:01:55 AM EST) or Imagine MLS (last updated Thu 07/16/2026 7:04:16 AM EST). Real estate listings held by brokerage firms other than SALLIE DAVIDSON, REALTORS may be marked with the Internet Data Exchange logo and detailed information about those properties will include the name of the listing broker(s) when required by the MLS. All rights reserved.
Privacy Policy / DMCA Notice / ADA Accessibility

Agency License Information: SALLIE DAVIDSON REALTORS, KENTUCKY