
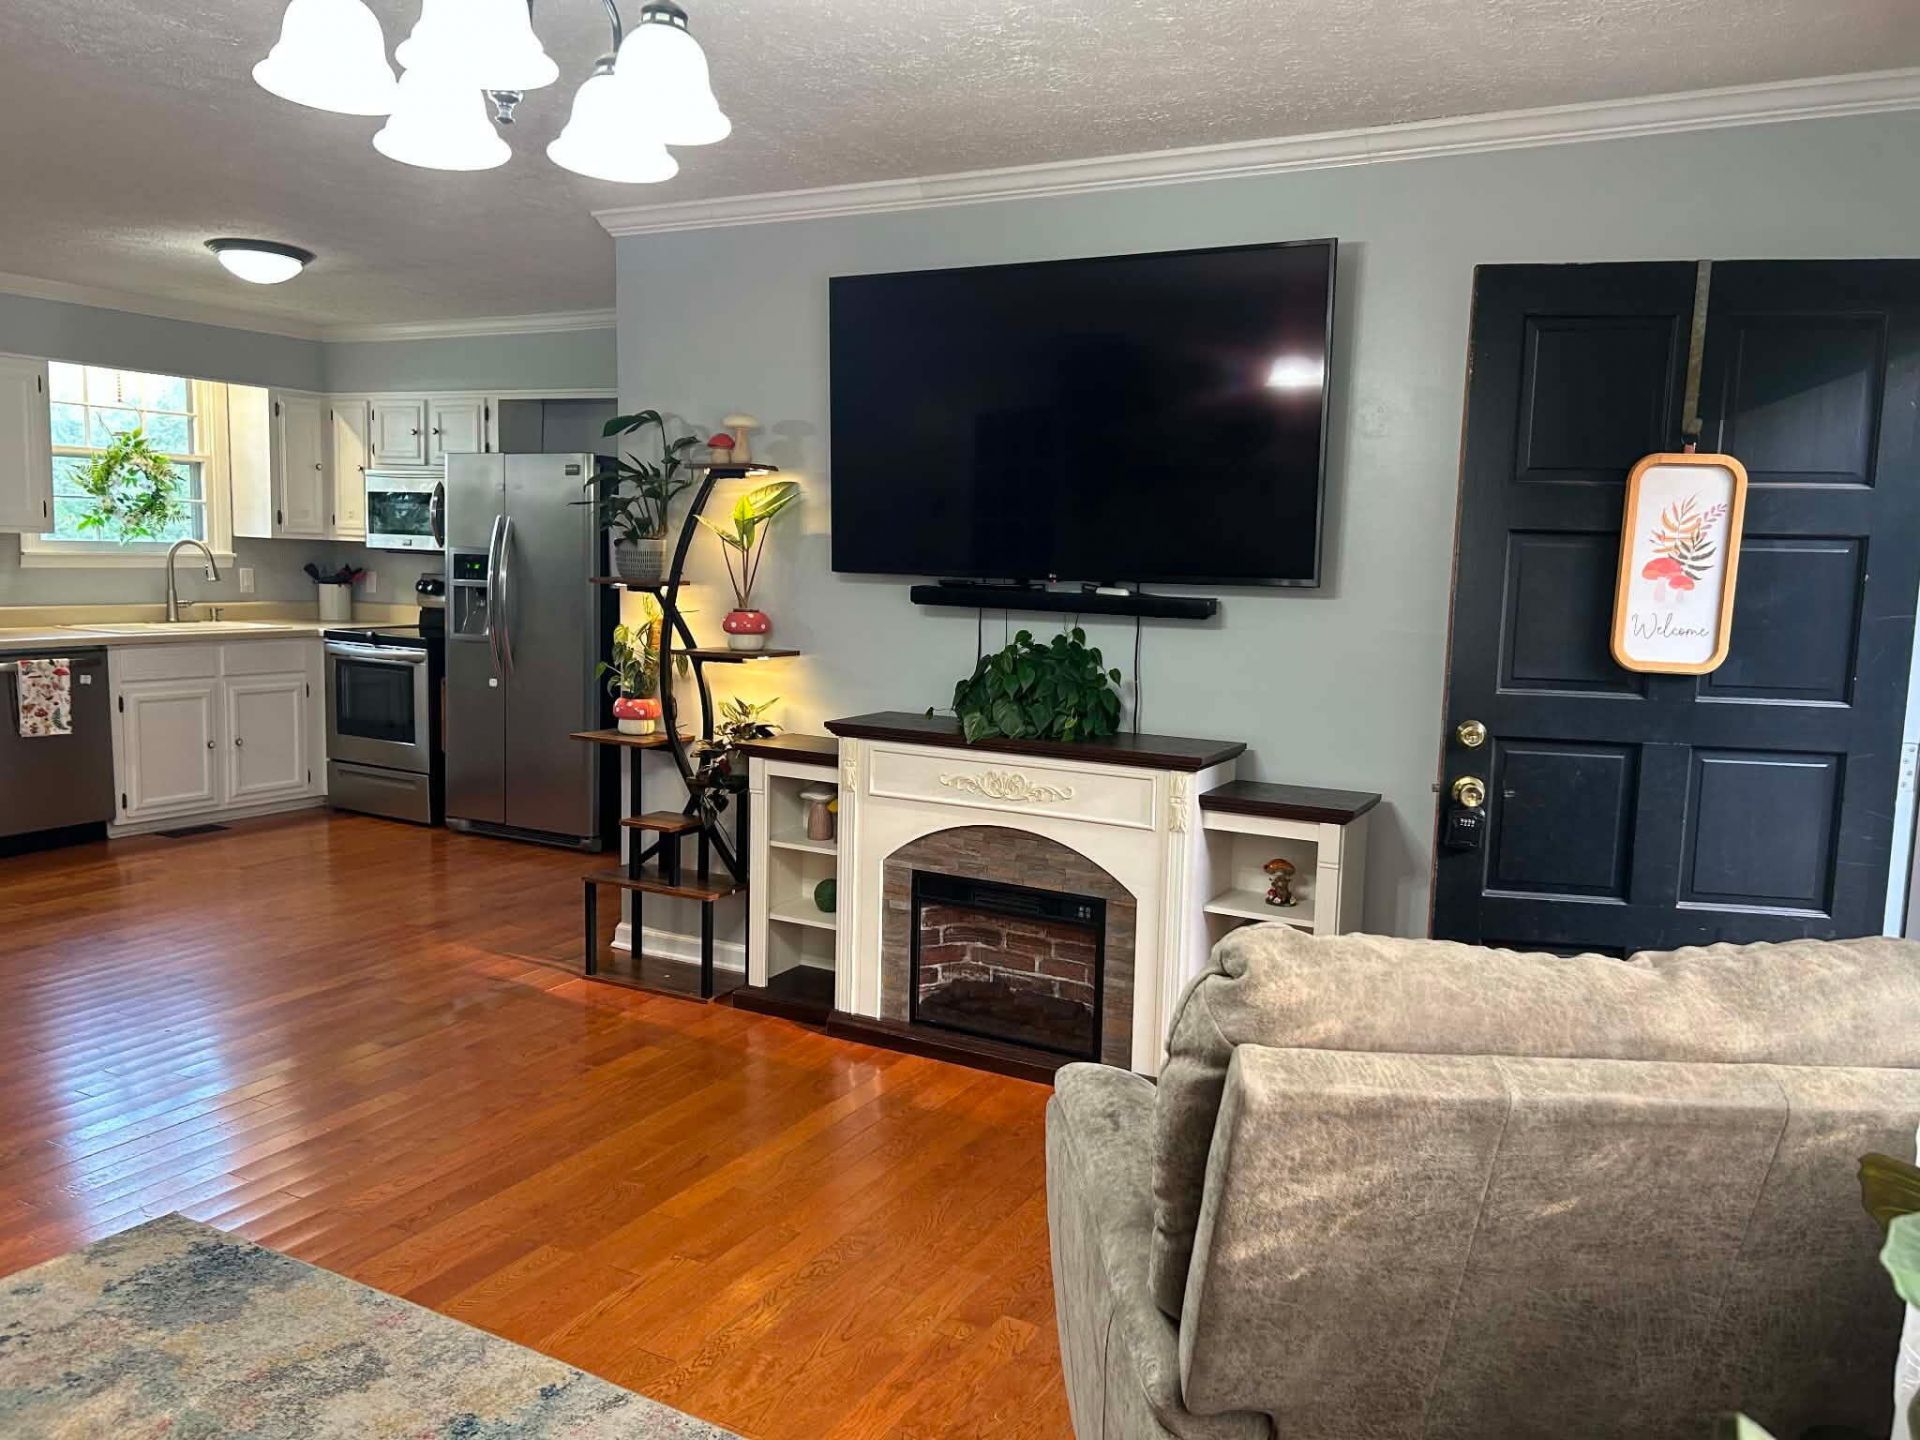
112 Reed Place, Madisonville, KY 42431

$215,000
  • 112 Reed Place, Madisonville, KY 42431 Main Photo

19 Photos

New to the Market Active
BEDS3 BATHS1 full SQUARE FEET1,350 MLS#26030005
STATUS PROPERTY TYPEResidential - Single Family SCHOOLHopkins - 107

Property Description

Welcome to 112 Reed Place in Madisonville, Kentucky! This charming 3-bedroom, 1-bath ranch-style home offers approximately 1,350 square feet of comfortable, functional living space on a quiet dead-end street. Step inside to discover beautiful hardwood flooring and an inviting open-concept living area with plenty of room for everyday living and entertaining. The kitchen features stainless steel appliances, ample cabinetry, and a convenient pantry for additional storage. A spacious laundry room adds practicality and extra storage space. One of the home's standout features is the versatile bonus room, offering flexibility for a potential fourth bedroom, home office, playroom, or hobby space. Outside, enjoy a 12' x 12' back deck overlooking the fully fenced backyard, ideal for outdoor gatherings, pets, or relaxing evenings. The property also offers convenient driveway parking and single-level living. With its combination of character, functionality, and inviting outdoor space, this Madisonville home is ready for its next chapter. Schedule your private showing today!

112 Reed Place | MLS# 26030005

This single family home located at 112 Reed Place, Madisonville, KY 42431 is currently listed for sale with an asking price of $215,000. This property was built in 1972 and has 3 bedrooms and 1 full baths with 1350 sq. ft. Reed Place is located within the Hopkins - 107 school district. Search Madisonville real estate on jsmart.salliedavidson.com today.

Property Features

Property Type: Residential - Single Family
Cooling: Central Air, Ceiling Fan(s)
Heating: Forced Air
Home Style: Ranch
Lot Size: 0.19 Acres
Stories: 1.0
Year Built: 1972

Amenities

Ceiling Fan(s)

Feature Descriptions

Appliance Features: Dishwasher, Microwave, Refrigerator, Oven
Days on Site: 6
Exterior: Brick Veneer
Flooring: Hardwood
Laundry: Electric Dryer Hookup, Washer Hookup
Laundry Features: Electric Dryer Hookup, Washer Hookup
Lot Dimensions: 0.190 acre(s)
Parcel #: M-34-19-8
Parking Notes: Driveway
Rooms Total: 2
Structure Type: House

Local Schools

High School: Hopkins County Central
Middle School: Browning Springs
Elementary School: Grapevine
School District: Hopkins - 107

Listed By / Shown By

Listed By

Agency Name: Welcome Home Sales & Rentals

Shown By

Agent Name: Joann Barton
Agent Phone: (606) 521-6223
Agency Title: SALLIE DAVIDSON, REALTORS

IDX logo

Estimate Your Payment

Estimated Payment

$ 835.07 per month $772.36 Principal & Interest $0.00 Property Tax (data not provided by mls) $62.71 Homeowner's Insurance

Change Payment Information

%
years/fixed
yearly
yearly (est.)
(Payments are an estimate and may vary by lender)
Disclaimer: All information deemed reliable but not guaranteed. All properties are subject to prior sale, change or withdrawal. Neither listing broker(s) or information provider(s) shall be responsible for any typographical errors, misinformation, misprints and shall be held totally harmless. Listing(s) information is provided for consumers personal, non-commercial use and may not be used for any purpose other than to identify prospective properties consumers may be interested in purchasing. Information on this site was last updated 11/05/2026. The listing information on this page last changed on 11/05/2026. The data relating to real estate for sale on this website comes in part from the Internet Data Exchange program of Delta Media Group MLS (last updated Thu 11/05/2026 12:01:03 AM EST) or Imagine MLS (last updated Wed 11/04/2026 11:15:29 PM EST). Real estate listings held by brokerage firms other than SALLIE DAVIDSON, REALTORS may be marked with the Internet Data Exchange logo and detailed information about those properties will include the name of the listing broker(s) when required by the MLS. All rights reserved.
Privacy Policy / DMCA Notice / ADA Accessibility

Agency License Information: SALLIE DAVIDSON REALTORS, KENTUCKY