
Refine Search

2543 Summersville Road, Greensburg, KY 42743

$1,165,000
  • 2543 Summersville Road, Greensburg, KY 42743 Main Photo

73 Total Photos [Click to View All]

Active
BEDS5 BATHS4 full 1 partial SQUARE FEET5,167 MLS#26009512
STATUS PROPERTY TYPEResidential - Single Family SUBDIVISIONRural SCHOOLGreen County - 74

Property Description

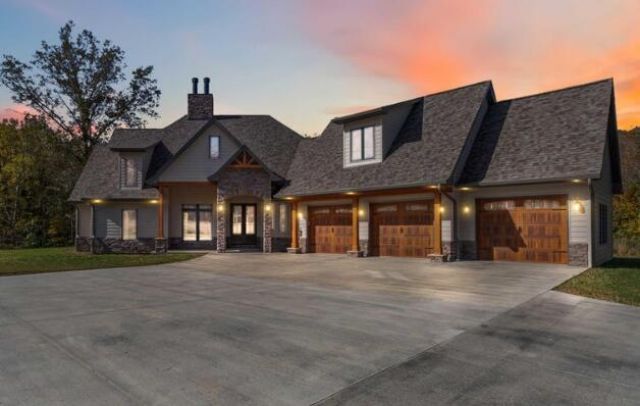
Discover modern craftsmanship and timeless beauty in this brand-new custom home set on 37 acres of serene Kentucky countryside. From the striking stone fa????ade and timber accents to the three-car garage with wood-style doors, every detail has been thoughtfully designed. Step inside to find an open-concept layout filled with natural light, featuring vaulted ceilings with exposed beams, a grand floor-to-ceiling stone fireplace, and rich hardwood flooring throughout the main level. The chef's kitchen is both functional and beautiful, showcasing granite countertops, custom cabinetry, a large center island, and premium fixtures. The primary suite provides a spa-like retreat with heated tile floors, dual vanities, and a luxurious walk-in tile shower. Upstairs, the bonus room offers extra versatility--perfect for a home office, guest suite, or hobby space. The home is designed for comfort and energy efficiency, featuring 16-SEER systems for the first and second floors and an 18-SEER system for the bonus room, ensuring year-round climate control while keeping energy costs low. The walkout basement adds even more living space, complete with a second stone fireplace and open recreation area ready for a bar, gym, or home theater. Step outside to the covered back deck or lower patio and enjoy panoramic views of your 37 private acres -- ideal for trails, wildlife watching, hunting or simply enjoying the peaceful outdoors.

2543 Summersville Road | MLS# 26009512

This single family home located at 2543 Summersville Road, Greensburg, KY 42743 is currently listed for sale with an asking price of $1,165,000. This property has 5 bedrooms and 4 full and 1 partial baths with 5167 sq. ft. Summersville Road is located in the Rural subdivision within the Green County - 74 school district. Search Rural real estate on jsmart.salliedavidson.com today.

Property Features

Property Type: Residential - Single Family
Basement: Yes
Cooling: Central Air, Ceiling Fan(s), Heat Pump, Multi Units, W
Fireplaces: 2
Fuel Type: Propane
Garage: 3
Heating: Ceiling, Forced Air, Heat Pump, Zoned, Propane Tank Le
Home Style: Craftsman
Lot Size: 37.30 Acres
Roof Type: Dimensional Style, Shingle
Stories: 1.5

Amenities

Walk-In Closet(s)
Ceiling Fan(s)

Feature Descriptions

Appliance Features: Dryer, Dishwasher, Gas Range, Refrigerator, Washer, Vented Exhaust Fan
Attic: Access Only
Basement Features: Exterior Entry, Finished, Partially Finished
Days on Site: 77
Exterior: Brick Veneer, HardiPlank Type, Other
Fireplace Features: Basement, Dining Room, Factory Built, Family Room, Wood Burning
Flooring: Hardwood, Tile, Luxury Vinyl
Laundry: Electric Dryer Hookup, Main Level, Washer Hookup
Laundry Features: Electric Dryer Hookup, Main Level, Washer Hookup
Lot Dimensions: 37.300 acre(s)
Lot Features: Secluded, Many Trees
Parcel #: 59-09
Parking Notes: Attached Garage, Driveway, Garage Faces Front
Rooms Total: 18
Structures: Barn(s), Shed(s)
Structure Type: House
Utilities: Electricity Connected, Underground Utilities, Water Connected, Propane
Window Features: Insulated Windows

Local Schools

High School: Green County
Middle School: Green County
Elementary School: Green County
School District: Green County - 74

Listed By / Shown By

Listed By

Agency Name: Keller Williams Commonwealth - Somerset

Shown By

Agent Name: Joann Barton
Agent Phone: (606) 521-6223
Agency Title: SALLIE DAVIDSON, REALTORS

IDX logo

Estimate Your Payment

Estimated Payment

$ 4,524.89 per month $4,185.10 Principal & Interest $0.00 Property Tax (data not provided by mls) $339.79 Homeowner's Insurance

Change Payment Information

%
years/fixed
yearly
yearly (est.)
(Payments are an estimate and may vary by lender)
Disclaimer: All information deemed reliable but not guaranteed. All properties are subject to prior sale, change or withdrawal. Neither listing broker(s) or information provider(s) shall be responsible for any typographical errors, misinformation, misprints and shall be held totally harmless. Listing(s) information is provided for consumers personal, non-commercial use and may not be used for any purpose other than to identify prospective properties consumers may be interested in purchasing. Information on this site was last updated 07/17/2026. The listing information on this page last changed on 07/17/2026. The data relating to real estate for sale on this website comes in part from the Internet Data Exchange program of Delta Media Group MLS (last updated Fri 07/17/2026 12:01:55 AM EST) or Imagine MLS (last updated Thu 07/16/2026 7:04:16 AM EST). Real estate listings held by brokerage firms other than SALLIE DAVIDSON, REALTORS may be marked with the Internet Data Exchange logo and detailed information about those properties will include the name of the listing broker(s) when required by the MLS. All rights reserved.
Privacy Policy / DMCA Notice / ADA Accessibility

Agency License Information: SALLIE DAVIDSON REALTORS, KENTUCKY