
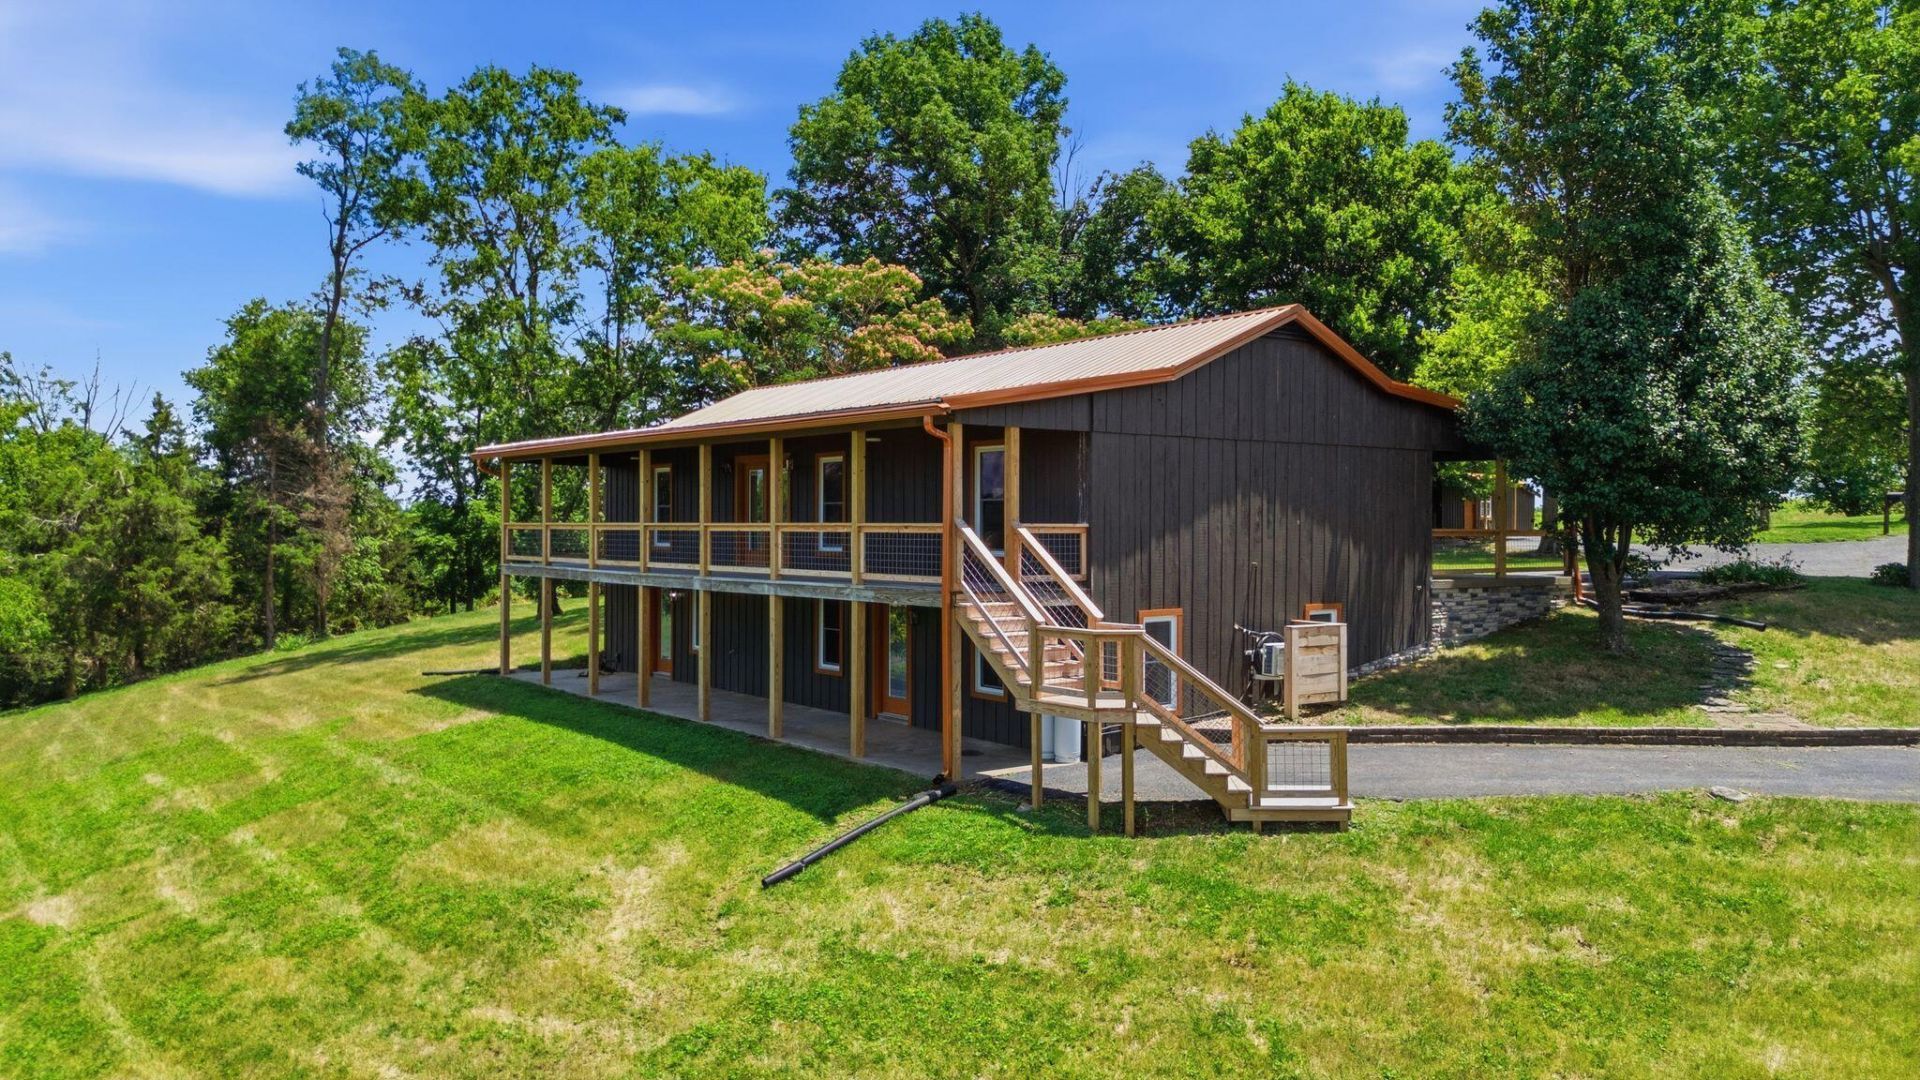
535 Twin Lakes Drive, Lancaster, KY 40444

$949,999
  • 535 Twin Lakes Drive, Lancaster, KY 40444 Main Photo

106 Total Photos [Click to View All]

Active
BEDS4 BATHS3 full 1 partial SQUARE FEET3,368 MLS#26014862
STATUS PROPERTY TYPEResidential - Single Family SUBDIVISIONRural SCHOOLGarrard County - 23

Property Description

Welcome to your private Kentucky retreat. On 14.76 picturesque acres, this fully updated 4-bedroom, 3.5-bath ranch offers a rare combination of luxury living, recreational land, and a stunning 3.6-acre stocked pond. Designed for both everyday comfort and entertaining, the main level features beautiful hardwood flooring, an open-concept living area, a stone fireplace, and a beautifully renovated kitchen with white shaker cabinetry, granite countertops, an oversized island, and GE Café stainless steel appliances. The primary suite serves as a true retreat with a custom walk-in closet, double vanity, and luxurious tiled shower. The finished walkout basement dramatically expands the living space with a second full kitchen featuring GE Profile appliances, two additional bedrooms, two full bathrooms, and flexible bonus space ideal for guests, multigenerational living, recreation, or a home office. Step outside and experience what truly sets this property apart. The 3.6-acre stocked pond, complete with a floating dock, creates an incredible setting for fishing, kayaking, entertaining, or simply enjoying the peaceful views. The surrounding acreage provides exceptional privacy, room to roam, and endless possibilities for outdoor recreation, hobby farming, or future expansion. Additional features include a detached garage with electric, multiple outbuildings for storage or workspace, and a 32' x 14' storm shelter for added peace of mind. Despite its private setting, the property is conveniently located just 30 minutes from Richmond and less than an hour from downtown Lexington, offering easy access to shopping, dining, healthcare, and entertainment while maintaining the peace and privacy of country living. Whether you're searching for a private residence, weekend getaway, or potential short-term rental investment, opportunities like this are exceptionally hard to find. Luxury, land, water, and privacy???all in one remarkable property.

535 Twin Lakes Drive | MLS# 26014862

This single family home located at 535 Twin Lakes Drive, Lancaster, KY 40444 is currently listed for sale with an asking price of $949,999. This property was built in 1988 and has 4 bedrooms and 3 full and 1 partial baths with 3368 sq. ft. Twin Lakes Drive is located in the Rural subdivision within the Garrard County - 23 school district. Search Rural real estate on jsmart.salliedavidson.com today.

Property Features

Property Type: Residential - Single Family
Basement: Yes
Cooling: Central Air, Ductless, Electric, Heat Pump
Fireplaces: 1
Heating: Heat Pump, Ductless
Home Style: Ranch, Barndominium
Lot Size: 14.45 Acres
Roof Type: Metal
Stories: 2.0
Year Built: 1988

Amenities

Eat-in Kitchen
In-Law Floorplan
Walk-In Closet(s)
Ceiling Fan(s)

Feature Descriptions

Appliance Features: Dryer, Dishwasher, Microwave, Refrigerator, Washer, Range
Attic: Access Only
Basement Features: Finished, Full, Walk-Out Access, Walk-Up Access
Body of Water: Other
Days on Site: 22
Exterior: Wood Siding
Fireplace Features: Gas Log, Living Room, Propane, Ventless
Flooring: Ceramic Tile, Hardwood, Luxury Vinyl
Laundry: Electric Dryer Hookup, Main Level, Washer Hookup, Lower Level, Upper Level
Laundry Features: Electric Dryer Hookup, Main Level, Washer Hookup, Lower Level, Upper Level
Lot Dimensions: 14.450 acre(s)
Lot Features: Wooded
Parcel #: 42-11
Parking Notes: Detached Carport, Driveway
Rooms Total: 12
Structures: Shed(s), Workshop
Structure Type: House
Utilities: Electricity Connected, Water Connected, Propane
Wooded: Yes

Local Schools

High School: Garrard Co
Middle School: Garrard Co
Elementary School: Paint Lick
School District: Garrard County - 23

Listed By / Shown By

Listed By

Agency Name: Keller Williams Legacy Group

Shown By

Agent Name: Joann Barton
Agent Phone: (606) 521-6223
Agency Title: SALLIE DAVIDSON, REALTORS

IDX logo

Estimate Your Payment

Estimated Payment

$ 3,689.82 per month $3,412.74 Principal & Interest $0.00 Property Tax (data not provided by mls) $277.08 Homeowner's Insurance

Change Payment Information

%
years/fixed
yearly
yearly (est.)
(Payments are an estimate and may vary by lender)
Disclaimer: All information deemed reliable but not guaranteed. All properties are subject to prior sale, change or withdrawal. Neither listing broker(s) or information provider(s) shall be responsible for any typographical errors, misinformation, misprints and shall be held totally harmless. Listing(s) information is provided for consumers personal, non-commercial use and may not be used for any purpose other than to identify prospective properties consumers may be interested in purchasing. Information on this site was last updated 07/17/2026. The listing information on this page last changed on 07/17/2026. The data relating to real estate for sale on this website comes in part from the Internet Data Exchange program of Delta Media Group MLS (last updated Fri 07/17/2026 12:01:55 AM EST) or Imagine MLS (last updated Thu 07/16/2026 7:04:16 AM EST). Real estate listings held by brokerage firms other than SALLIE DAVIDSON, REALTORS may be marked with the Internet Data Exchange logo and detailed information about those properties will include the name of the listing broker(s) when required by the MLS. All rights reserved.
Privacy Policy / DMCA Notice / ADA Accessibility

Agency License Information: SALLIE DAVIDSON REALTORS, KENTUCKY