
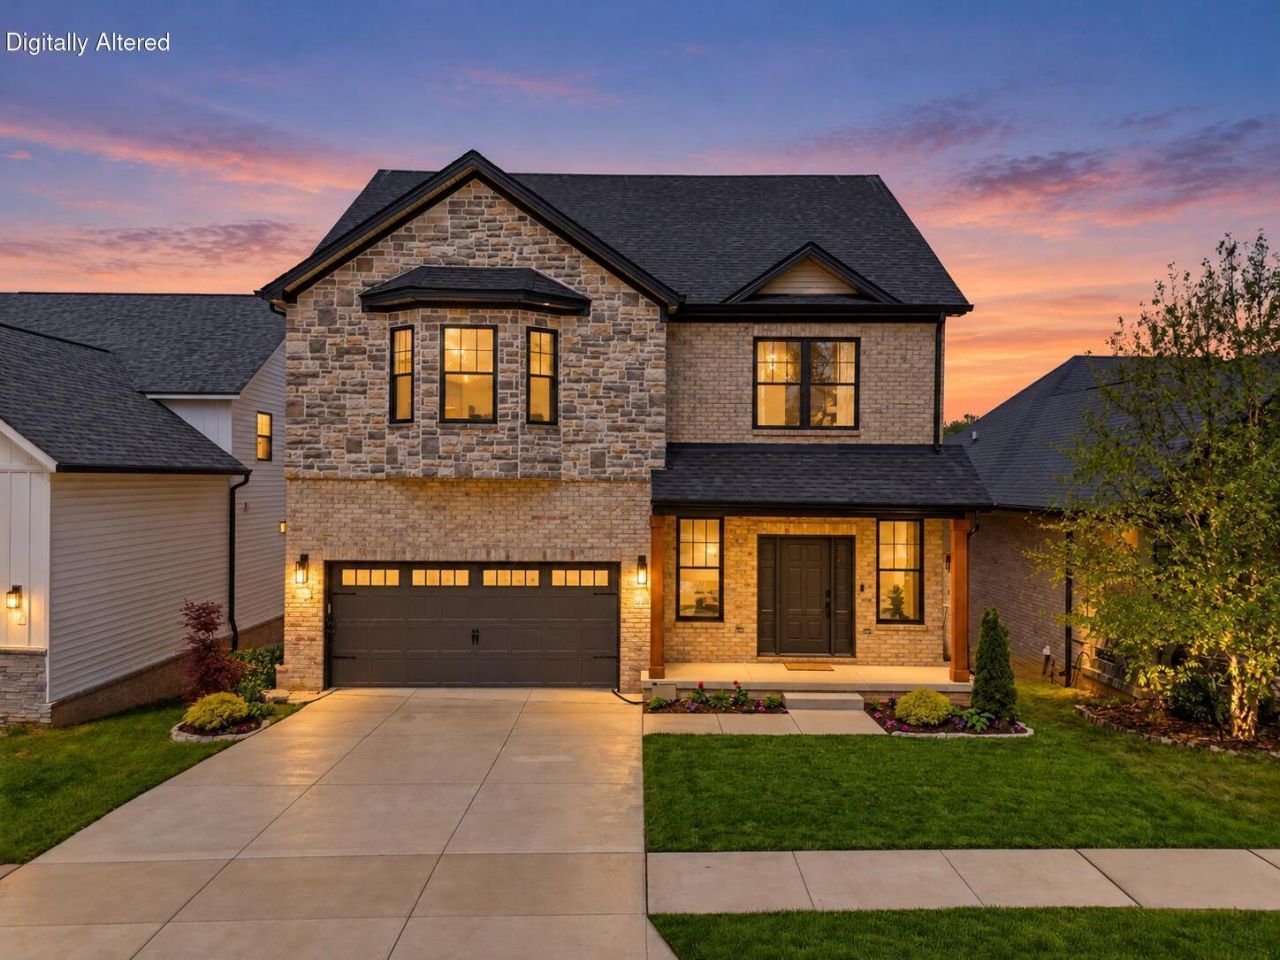
4344 Steamboat Road, Lexington, KY 40514

$764,900
  • 4344 Steamboat Road, Lexington, KY 40514 Main Photo

40 Photos

Active
BEDS5 BATHS3 full 1 partial SQUARE FEET3,560 MLS#26009482
STATUS PROPERTY TYPEResidential - Single Family SUBDIVISIONCopper Creek SCHOOLFayette County - 1

Property Description

Why wait to build when this nearly new home is move-in ready and priced below appraisal? Built in 2023, it offers more than 3,500 finished square feet, five bedrooms, a finished walkout basement and beautiful views of South Elkhorn Creek. With an abundance of natural light, the open concept layout creates an inviting flow between the living room, dining area, kitchen and outdoor space. The gourmet kitchen features a large gathering island, Taj Mahal countertops, stainless steel appliances, a gas range, pantry, classic subway tile backsplash and additional cabinetry for exceptional storage. A gas log fireplace anchors the living room, which opens to a spacious, partially covered deck overlooking the treeline and creek. A convenient mudroom and half bath complete the main level. Upstairs, you'll find four spacious bedrooms and an upgraded laundry area with added storage. The primary suite is a private retreat with its own covered deck, peaceful backyard and creek views, two amazing walk-in closets and a redesigned bath featuring a large, fully tiled walk-in shower and double vanity. The finished walkout basement adds even more living space with a second gathering area, another gas log fireplace, built-in shelving, wine refrigerator, fifth bedroom and direct access to the backyard. A newly added fence and retaining wall create additional usable outdoor space for relaxing and enjoying the natural setting. An attached two-car garage adds everyday convenience and storage, while the location offers easy access to dining, shopping and Blue Grass Airport. Less than a block away, Waverly Park features walking trails, tennis and basketball courts, and a playground. With nearly new construction, high-end finishes and peaceful creekside views, this is the one you've been waiting for!

4344 Steamboat Road | MLS# 26009482

This single family home located at 4344 Steamboat Road, Lexington, KY 40514 is currently listed for sale with an asking price of $764,900. This property has 5 bedrooms and 3 full and 1 partial baths with 3560 sq. ft. Steamboat Road is located in the Copper Creek subdivision within the Fayette County - 1 school district. Search Copper Creek real estate on jsmart.salliedavidson.com today.

Property Features

Property Type: Residential - Single Family
Basement: Yes
Cooling: Electric, Heat Pump
Fireplaces: 2
Fuel Type: Electric
Garage: 2
Heating: Electric, Forced Air, Heat Pump
Lot Size: 0.16 Acres
Roof Type: Dimensional Style
Stories: 2.0

Amenities

Entrance Foyer
Eat-in Kitchen
Walk-In Closet(s)
Ceiling Fan(s)

Feature Descriptions

Appliance Features: Disposal, Dishwasher, Gas Range, Microwave, Refrigerator, Oven, Vented Exhaust Fan
Attic: Access Only
Basement Features: Bath/Stubbed, Exterior Entry, Finished, Full, Walk-Out Access
Body of Water: Elkhorn Creek
Days on Site: 181
Exterior: Brick Veneer, Stone, Vinyl Siding
Fireplace Features: Basement, Gas Log, Living Room
Flooring: Tile, Luxury Vinyl
HOA: Yes
HOA Fee Includes: Maintenance Grounds
Laundry: Electric Dryer Hookup, Washer Hookup, Upper Level
Laundry Features: Electric Dryer Hookup, Washer Hookup, Upper Level
Lot Dimensions: 0.159 acre(s)
Lot Features: Wooded
Parcel #: 38269710
Parking Notes: Attached Garage, Driveway, Garage Faces Front
Rooms Total: 15
Structure Type: House
Window Features: Screens
Wooded: Yes

Local Schools

High School: Dunbar
Middle School: Beaumont
Elementary School: Garden Springs
School District: Fayette County - 1

Listed By / Shown By

Listed By

Agency Name: Christies International Real Estate Bluegrass

Shown By

Agent Name: Joann Barton
Agent Phone: (606) 521-6223
Agency Title: SALLIE DAVIDSON, REALTORS

IDX logo

Estimate Your Payment

Estimated Payment

$ 2,970.89 per month $2,747.79 Principal & Interest $0.00 Property Tax (data not provided by mls) $223.10 Homeowner's Insurance

Change Payment Information

%
years/fixed
yearly
yearly (est.)
(Payments are an estimate and may vary by lender)
Disclaimer: All information deemed reliable but not guaranteed. All properties are subject to prior sale, change or withdrawal. Neither listing broker(s) or information provider(s) shall be responsible for any typographical errors, misinformation, misprints and shall be held totally harmless. Listing(s) information is provided for consumers personal, non-commercial use and may not be used for any purpose other than to identify prospective properties consumers may be interested in purchasing. Information on this site was last updated 11/05/2026. The listing information on this page last changed on 11/05/2026. The data relating to real estate for sale on this website comes in part from the Internet Data Exchange program of Delta Media Group MLS (last updated Thu 11/05/2026 12:01:03 AM EST) or Imagine MLS (last updated Wed 11/04/2026 11:15:29 PM EST). Real estate listings held by brokerage firms other than SALLIE DAVIDSON, REALTORS may be marked with the Internet Data Exchange logo and detailed information about those properties will include the name of the listing broker(s) when required by the MLS. All rights reserved.
Privacy Policy / DMCA Notice / ADA Accessibility

Agency License Information: SALLIE DAVIDSON REALTORS, KENTUCKY