
3810 Old Glasgow Road, Scottsville, KY 42164

$620,000
  • 3810 Old Glasgow Road, Scottsville, KY 42164 Main Photo

62 Photos

Active Price Reduced by $25,000 on November 5th, 2026
BEDS3 BATHS3 full SQUARE FEET2,611 MLS#RA20264470
STATUSActive PROPERTY TYPEResidential - Single Family

Property Description

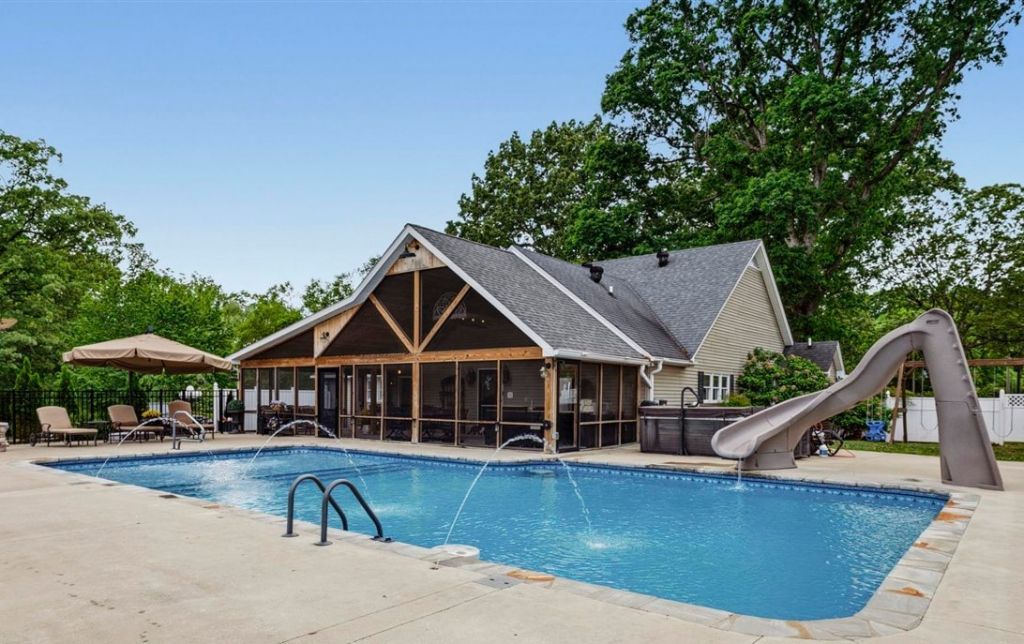
NOW OFFERING $10,000 SELLER CONCESSION!! Don't miss your chance to own this gorgeous, unique home. Whether you want to raise horses, chickens, goats, or just have extra room to breathe, this 5.8-acre property is ready and waiting. Fully renovated interior offers 3 beds and 3 baths with hand scraped hickory floors, abundant kitchen storage, gas fireplace and stove, two laundry hookups, and oversized garage with extra storage. The entertainment space outside includes a heated saltwater pool, 670 square foot screened in patio, hot tub, fountain, and pool house storage. The shop overlooking the pool is cleverly disguised as a smaller home to fit the aesthetic of the property. Inside the shop you'll find another bathroom (totaling 4), a kitchenette, an oversized garage door, and a pull through garage. The land surrounding the home and shop has a front and side lawn with gorgeous, mature trees, and the "back yard" is fully fenced into multiple pastures with 2 natural ponds. Conveniently located in Scottsville, only 30 minutes from Bowling Green and Glasgow.

3810 Old Glasgow Road | MLS# RA20264470

This single family home located at 3810 Old Glasgow Road, Scottsville, KY 42164 is currently listed for sale with an asking price of $620,000. This property was built in 1976 and has 3 bedrooms and 3 full baths with 2611 sq. ft. Search Scottsville real estate on jsmart.salliedavidson.com today.

Property Features

Property Type: Residential - Single Family
Basement: Yes
Cooling: Central Electric
Garage: 4
Heating: Heat Pump
Home Style: Craftsman, Ranch
Lot Size: 5.80 Acres
Roof Type: Shingles
Stories: 1.0
Year Built: 1976

Amenities

Attic Storage
Ceiling Fan(s)
Closet Light(s)
Walk-in Closet(s)
Covered Front Porch
Out Building
Swimming Pool-In Ground
Workshop
Exterior Lights
Garden Area
Heated Pool
Hot Tub
Landscaping
Mature Trees
Outdoor Lighting
Patio
Playhouse
Pond(s)
Pool House
Porch
Screened Porch
Storage Building
Trees

Feature Descriptions

Appliances/Equipment: Smoke Detector(s)
Basement: Finished-Partial, Garage Entrance, Walk Out
Bathroom Features: Double Vanity, Separate Shower, Tub, Tub/Shower Combo, Walk in Closet(s), Whirlpool
Days on Site: 100
Exterior: Stone, Vinyl
Fireplace/Wood Stove Features: Gas, Wood-burning
Floor Coverings: Carpet, Hardwood, Laminate, Tile
Foundation: Block
Garage: Garage Detached, Garage Built-in, Basement, Garage Door Opener, Multiple Garages
Kitchen Features: Built In Wall Oven, Dishwasher, Double Oven, Pantry, Range Gas, Refrigerator, Self-Cleaning Oven
Lot Dimensions: 5.8 Acre(s)
Parcel #: 56-49-1
Sewer: Septic
Water: County
Window Treatments: Interior Shutters

Room Sizes

Primary Bedroom: 16.3 x 14.6
Primary Bathroom: 14.10 x 7
Bedroom 2: 15.11 x 13.1
Bedroom 3: 15.11 x 13.10
Dining Room: 20.7 x 13.7
Kitchen: 14.4 x 13.10
Living Room: 21.2 x 14.6
Breakfast Nook: 14.4 x 8.4

Local Schools

High School: Allen County
Middle School: James E Bazzell
Elementary School: Allen County Primary Center

Listed By / Shown By

Listed By

Agency Name: Crye-Leike Executive Realty

Shown By

Agent Name: Joann Barton
Agent Phone: (606) 521-6223
Agency Title: SALLIE DAVIDSON, REALTORS

IDX logo

Estimate Your Payment

Estimated Payment

$ 2,408.09 per month $2,227.26 Principal & Interest $0.00 Property Tax (data not provided by mls) $180.83 Homeowner's Insurance

Change Payment Information

%
years/fixed
yearly
yearly (est.)
(Payments are an estimate and may vary by lender)
Disclaimer: All information deemed reliable but not guaranteed. All properties are subject to prior sale, change or withdrawal. Neither listing broker(s) or information provider(s) shall be responsible for any typographical errors, misinformation, misprints and shall be held totally harmless. Listing(s) information is provided for consumers personal, non-commercial use and may not be used for any purpose other than to identify prospective properties consumers may be interested in purchasing. Information on this site was last updated 11/05/2026. The listing information on this page last changed on 11/05/2026. The data relating to real estate for sale on this website comes in part from the Internet Data Exchange program of Delta Media Group MLS (last updated Thu 11/05/2026 12:01:03 AM EST) or Imagine MLS (last updated Wed 11/04/2026 11:15:29 PM EST). Real estate listings held by brokerage firms other than SALLIE DAVIDSON, REALTORS may be marked with the Internet Data Exchange logo and detailed information about those properties will include the name of the listing broker(s) when required by the MLS. All rights reserved.
Privacy Policy / DMCA Notice / ADA Accessibility

Agency License Information: SALLIE DAVIDSON REALTORS, KENTUCKY